2439 Pickwick Drive
About this property
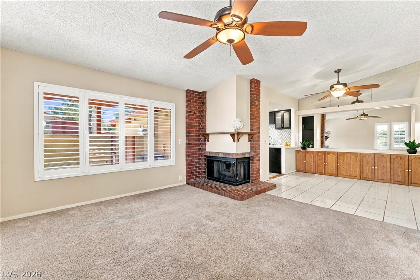
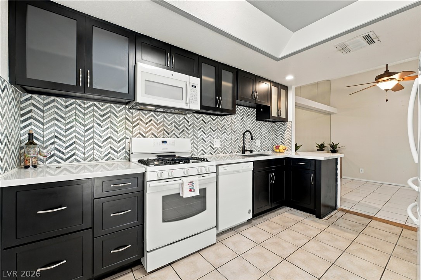
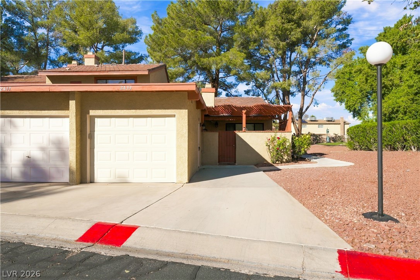
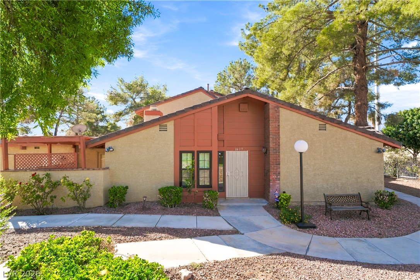
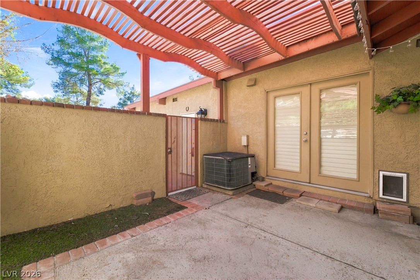
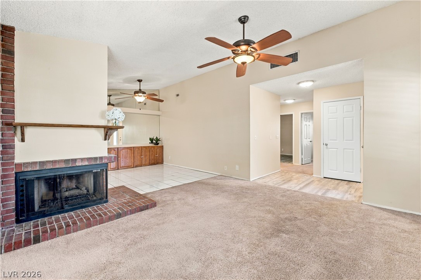
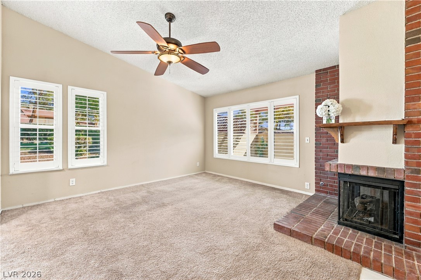
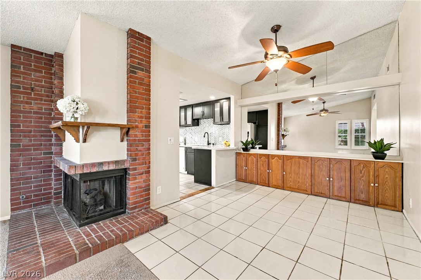
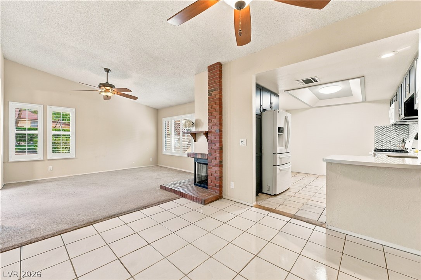
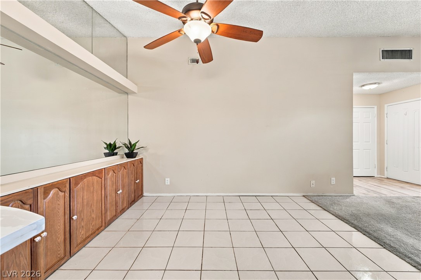
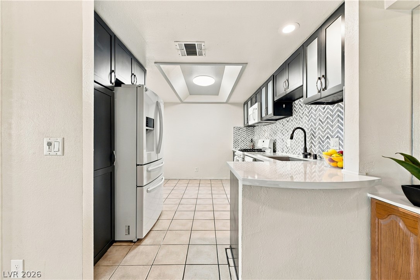
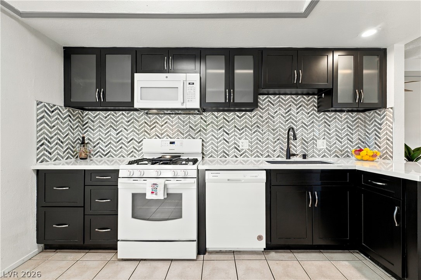
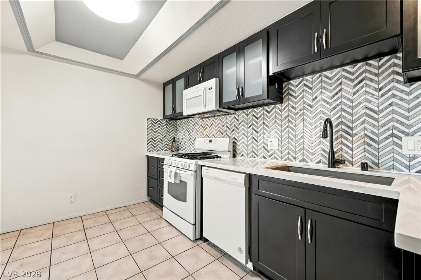
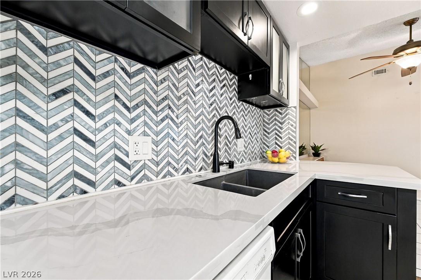
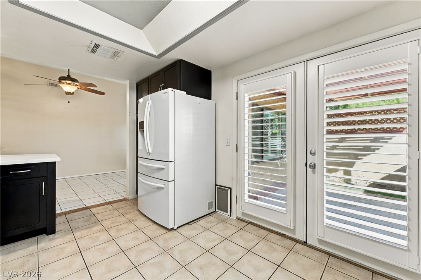
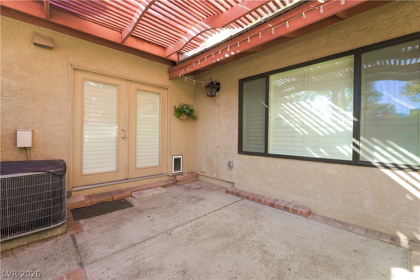
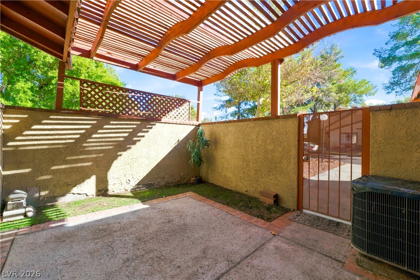
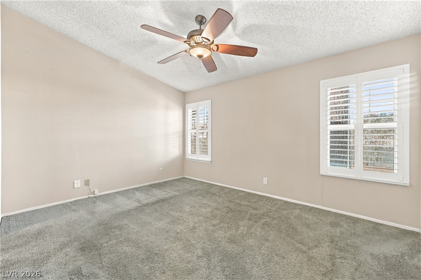
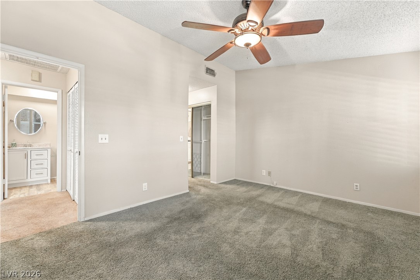
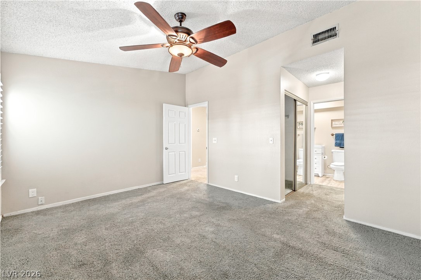
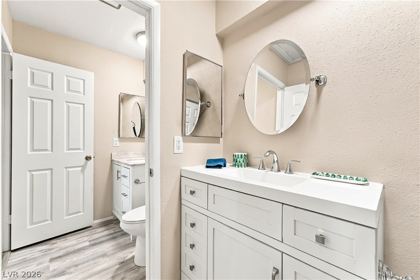
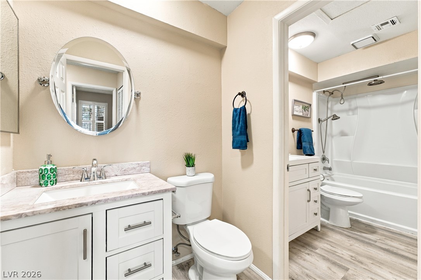
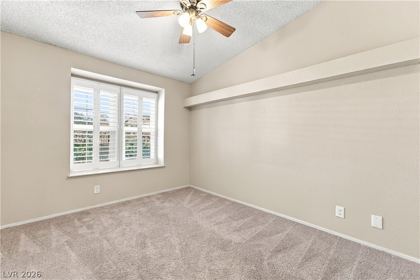
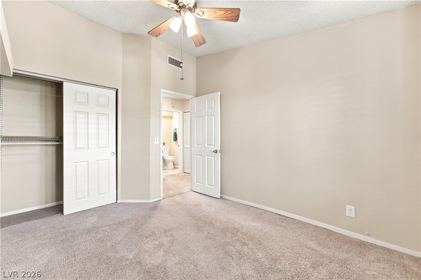
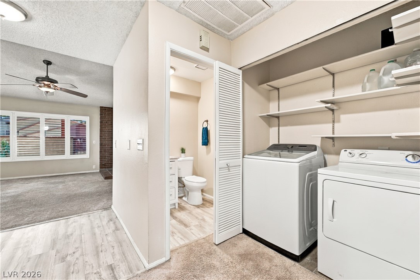
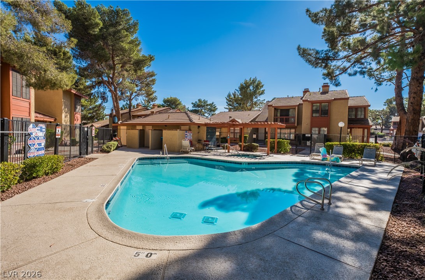
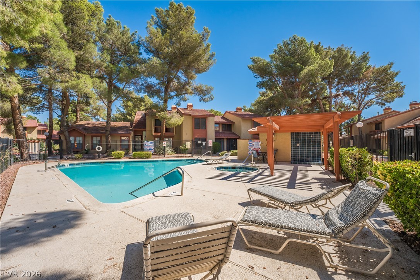
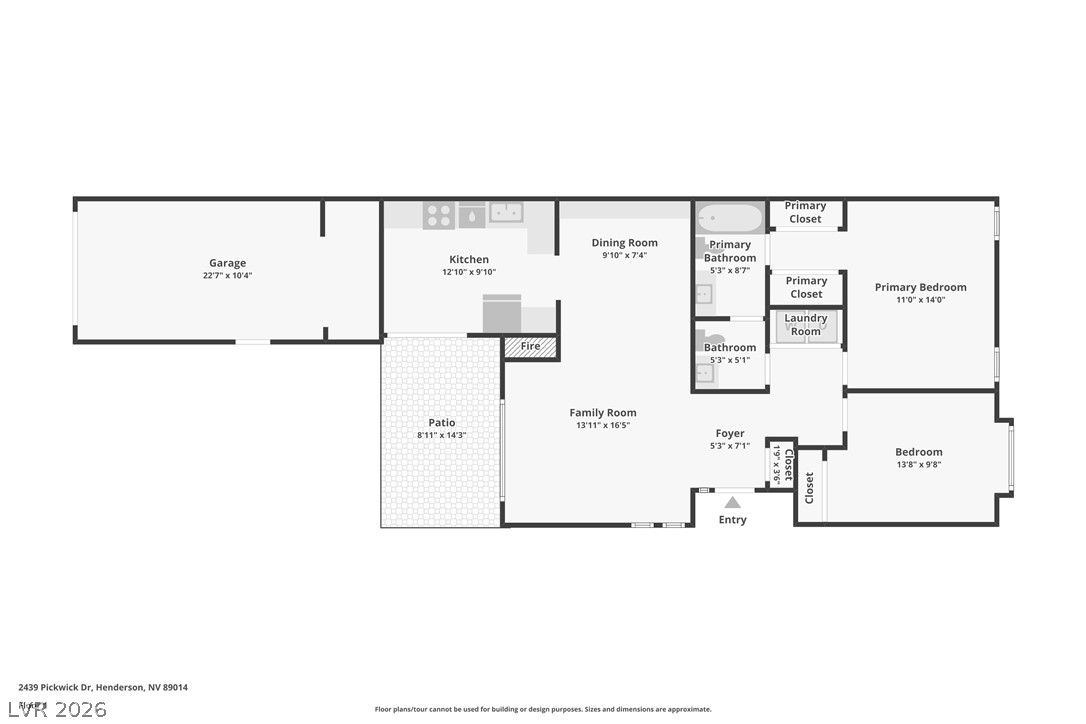
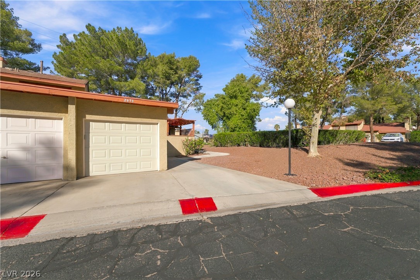
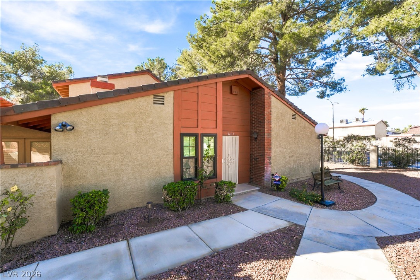
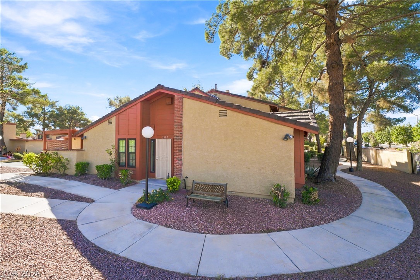
If you're looking for effortless, low-maintenance living with a great floorplan, this highly functional Henderson townhome is it! The main living area immediately opens up from the front door offering a convenient, generous living room that flows naturally into the dining area and straight through to the kitchen, creating an excellent layout for daily life and entertaining. Plantation shutters are fitted throughout the home, allowing you to easily control natural light and privacy throughout the day. The kitchen brings a sharp, clean contemporary aesthetic to the center of the home, featuring marble-look quartz countertops, a striking chevron mosaic backsplash, and dark cabinetry elevated by frosted-glass upper displays. Just outside the main living space, the fully enclosed courtyard/patio serves as a highly private outdoor extension of the home, perfect for relaxing or entertaining outdoors. It features a concrete patio shaded completely by an expansive, slatted-wood pergola that filters natural sunlight over the space. The primary bedroom provides a large, comfortable layout with dual closets and a uniquely efficient en-suite full bathroom that cleverly connects to the home's half bath. This layout allows excellent functionality and flow whether you are getting ready for the day or hosting guests. The gated community handles all landscaping maintenance and covers your water, sewer, and trash services, while providing access to two community pools. Parking is exceptionally convenient, featuring a one-car garage plus an additional designated parking spot right in front of your unit. This property truly takes the hassle out of homeownership. This is an amazing opportunity that won't last long; Schedule your showing today!
About this property
If you're looking for effortless, low-maintenance living with a great floorplan, this highly functional Henderson townhome is it! The main living area immediately opens up from the front door offering a convenient, generous living room that flows naturally into the dining area and straight through to the kitchen, creating an excellent layout for daily life and entertaining. Plantation shutters are fitted throughout the home, allowing you to easily control natural light and privacy throughout the day. The kitchen brings a sharp, clean contemporary aesthetic to the center of the home, featuring marble-look quartz countertops, a striking chevron mosaic backsplash, and dark cabinetry elevated by frosted-glass upper displays. Just outside the main living space, the fully enclosed courtyard/patio serves as a highly private outdoor extension of the home, perfect for relaxing or entertaining outdoors. It features a concrete patio shaded completely by an expansive, slatted-wood pergola that filters natural sunlight over the space. The primary bedroom provides a large, comfortable layout with dual closets and a uniquely efficient en-suite full bathroom that cleverly connects to the home's half bath. This layout allows excellent functionality and flow whether you are getting ready for the day or hosting guests. The gated community handles all landscaping maintenance and covers your water, sewer, and trash services, while providing access to two community pools. Parking is exceptionally convenient, featuring a one-car garage plus an additional designated parking spot right in front of your unit. This property truly takes the hassle out of homeownership. This is an amazing opportunity that won't last long; Schedule your showing today!
Features and Additional Information
Baths
Presented By Coldwell Banker Premier Realty



Area Information
| Clark County | Village Green
Schools in the Area
-
turned_in
Elementary SchoolMcDoniel
-
turned_in
Middle SchoolGreenspun
-
turned_in
High SchoolGreen Valley
Want to See More Listings in the Area?
Brokerage: Equity Union Real Estate