11024 Prairie Grove Road
About this property
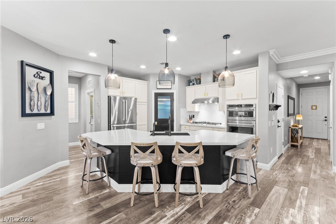
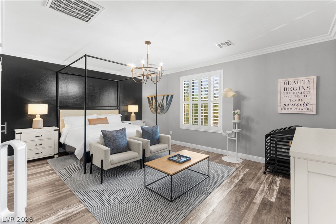
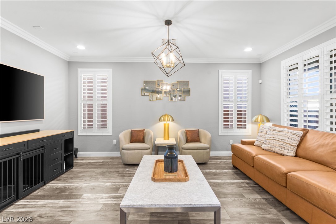
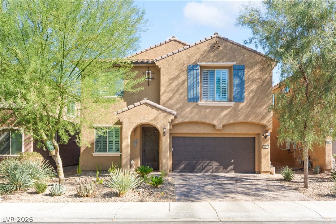
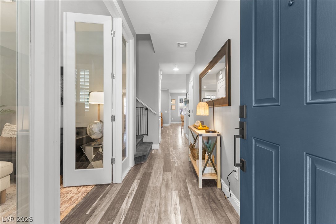
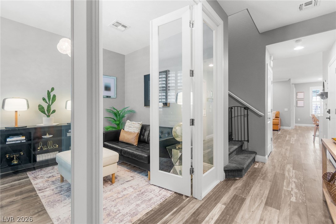
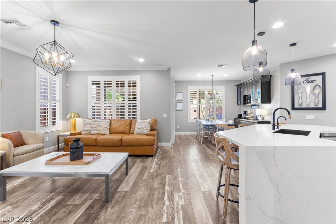
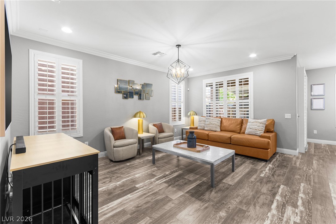
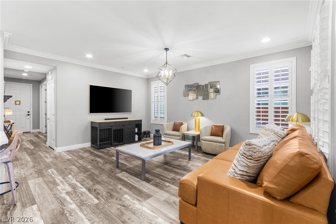
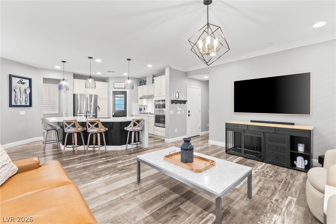
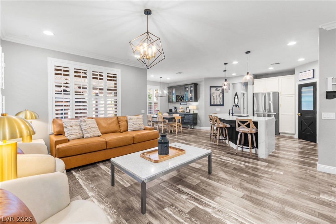
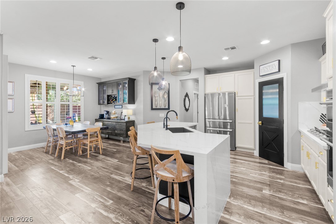
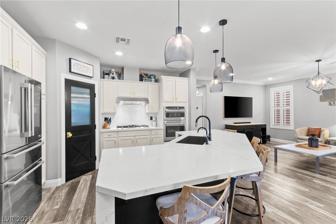
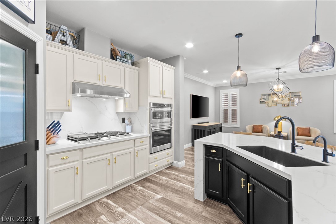
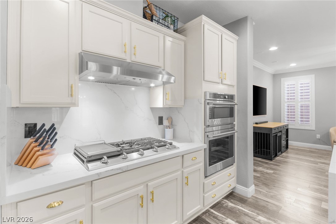
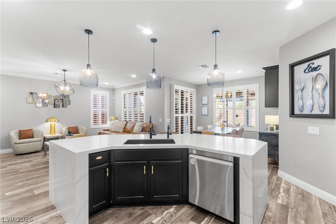
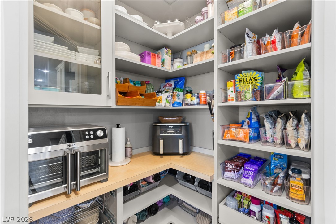
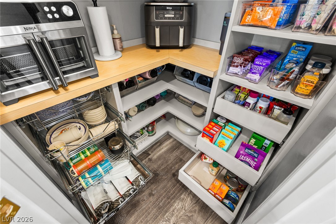
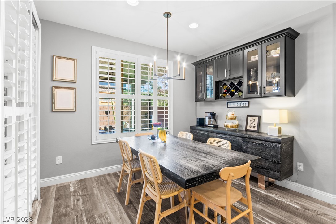
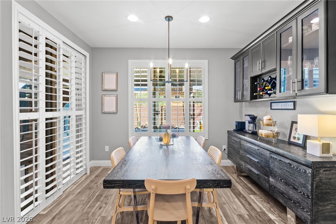
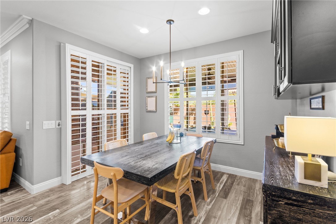
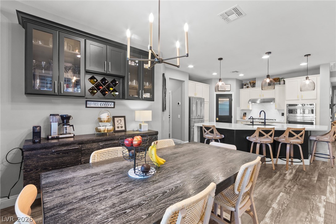
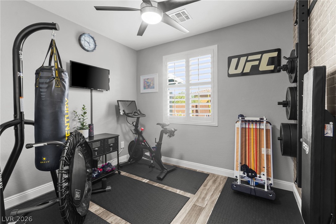
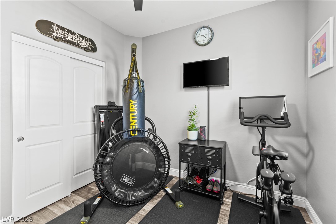
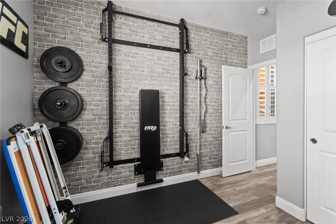
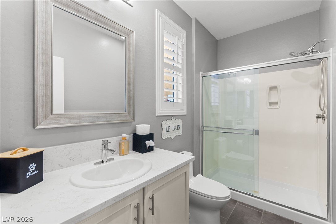
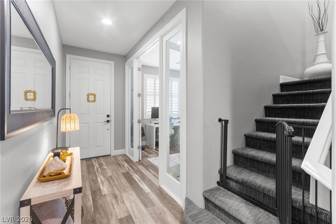
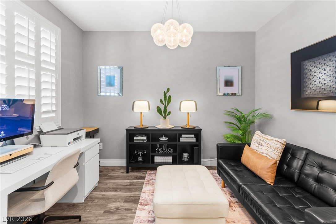
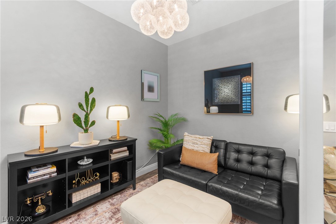
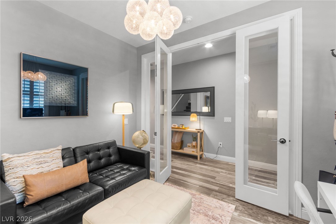
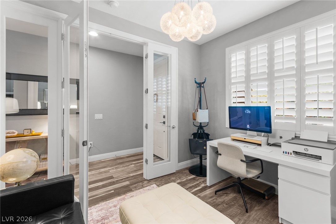
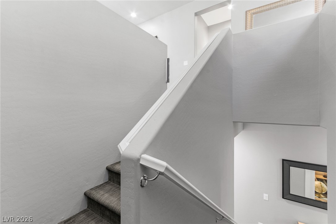
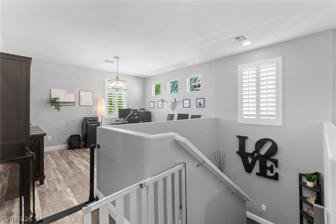
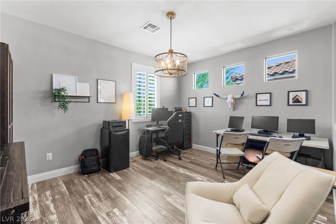
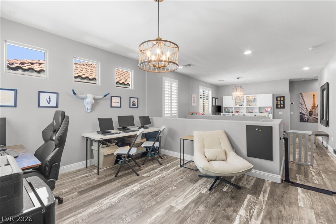
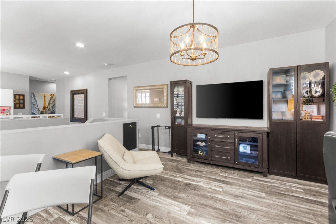
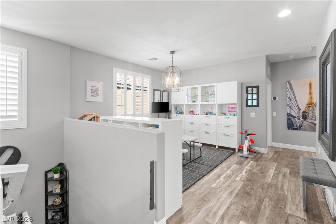
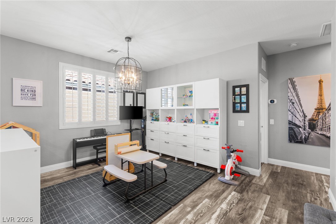
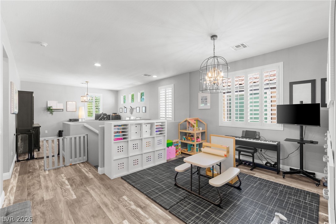
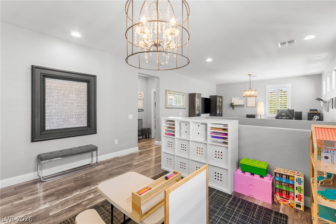
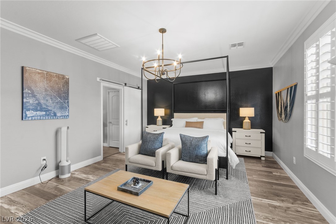
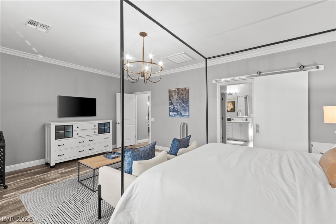
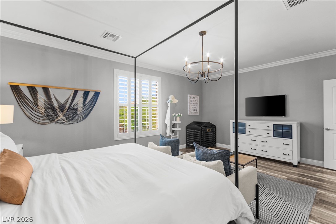
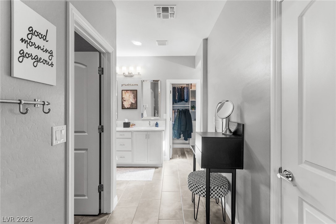
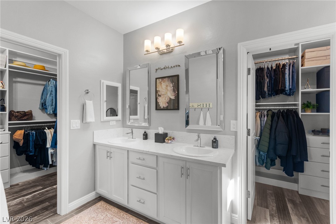
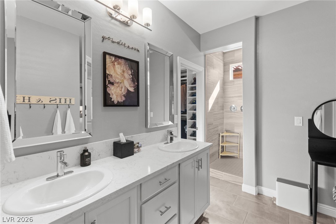
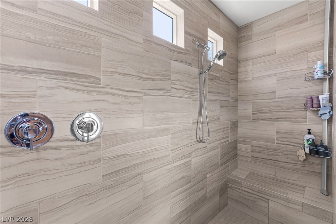
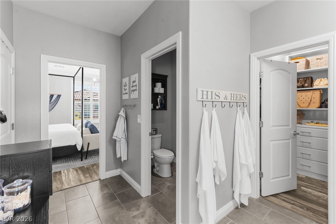
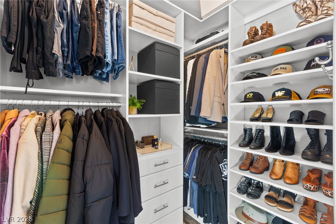
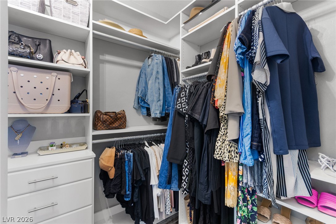
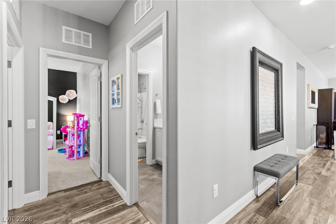
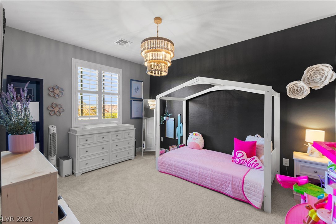
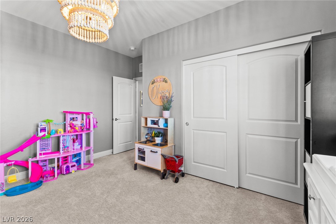
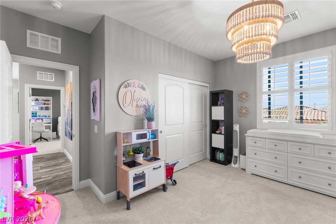
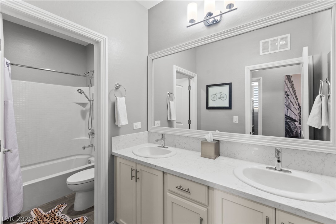
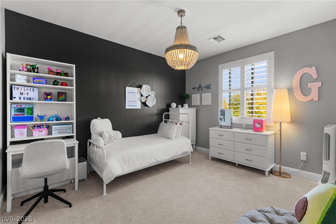
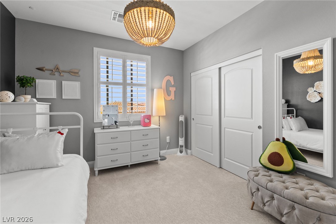
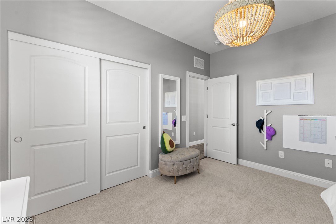
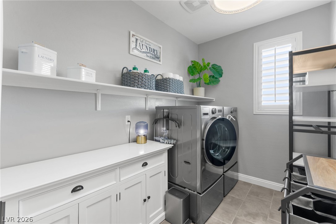
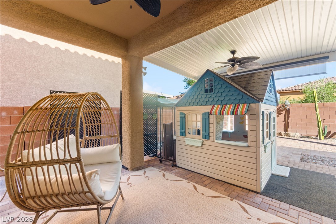
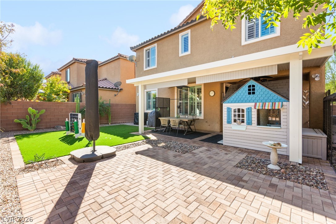
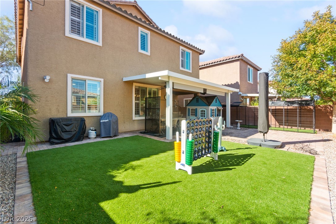
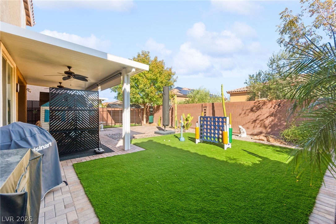
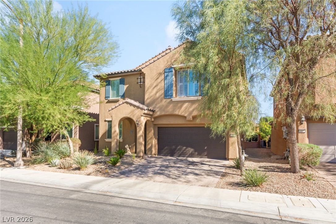
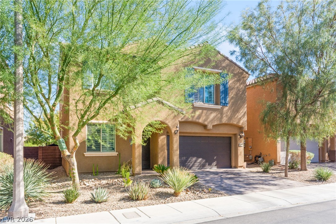
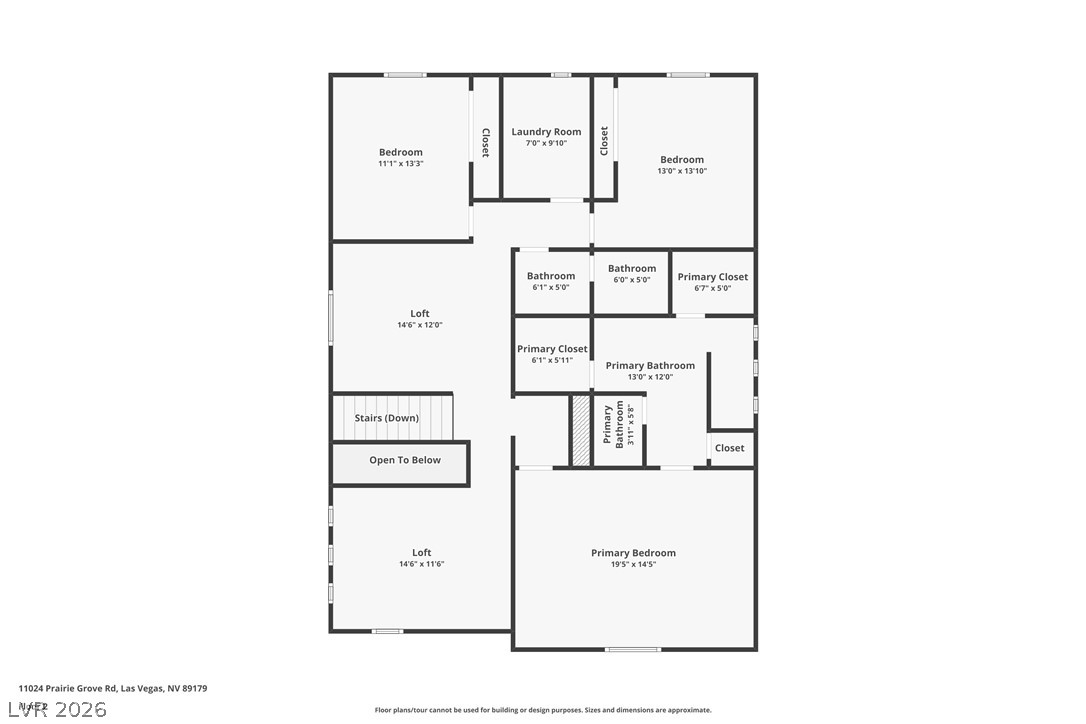
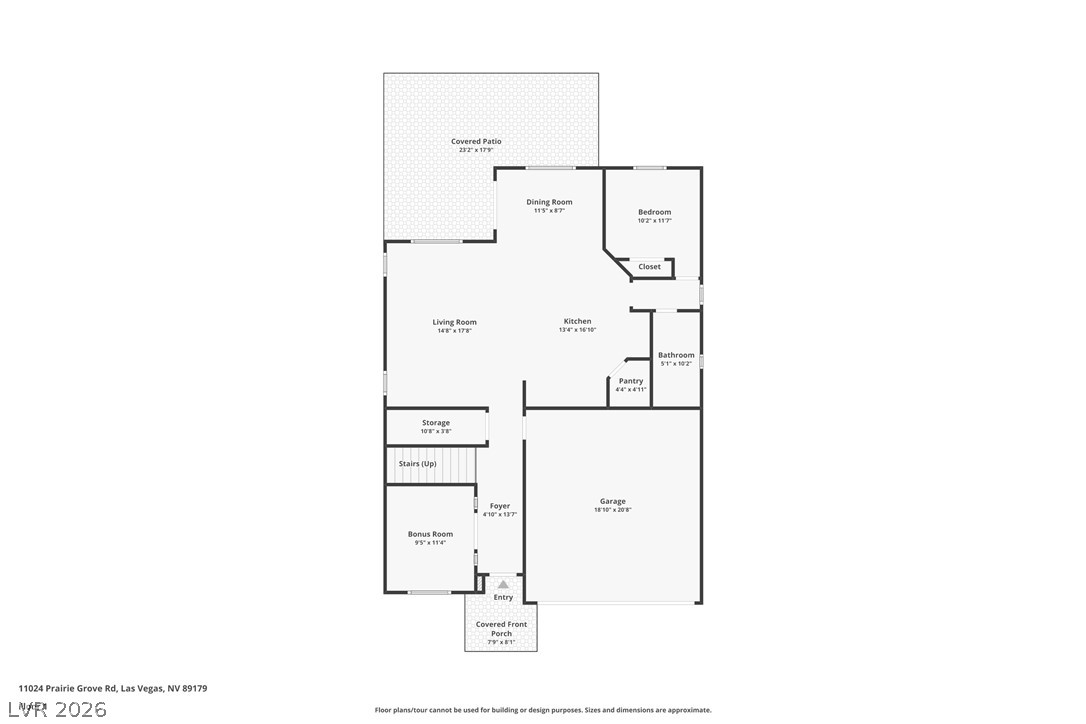
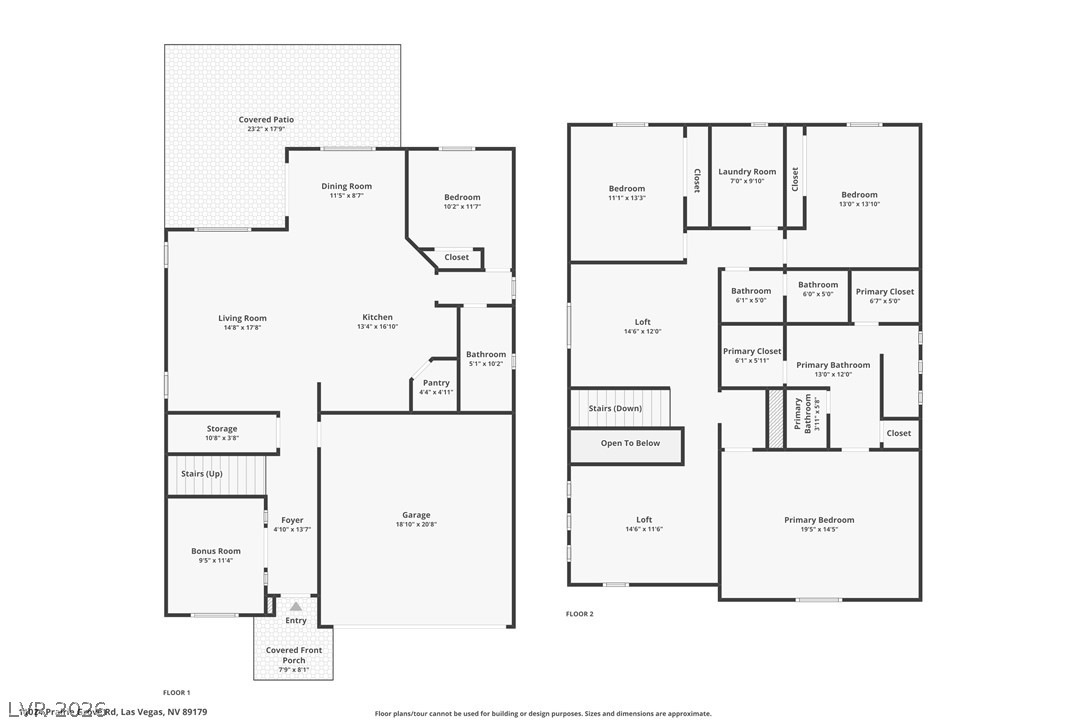
Welcome to this beautifully updated 5-bedroom, 3-bath home in Southwest Las Vegas, offering approximately 2,644 square feet of stylish and functional living space. Step inside to discover an inviting open-concept layout highlighted by a recently remodeled kitchen featuring a stunning quartz waterfall island, stainless steel appliances, and generous cabinetry. Designed with both style and functionality in mind, the kitchen flows effortlessly into the main living areas, creating an ideal setting for entertaining or everyday living. Thoughtful upgrades continue throughout the home with custom-designed closets offering exceptional organization and a beautifully appointed custom pantry that takes storage to the next level. Attractive flooring, contemporary finishes, and versatile living spaces add to the home's appeal, while a convenient downstairs bedroom and full bathroom provide additional flexibility. With its combination of modern updates, customized storage solutions, and spacious layout, this home delivers a wonderful balance of comfort, character, and functionality!
About this property
Welcome to this beautifully updated 5-bedroom, 3-bath home in Southwest Las Vegas, offering approximately 2,644 square feet of stylish and functional living space. Step inside to discover an inviting open-concept layout highlighted by a recently remodeled kitchen featuring a stunning quartz waterfall island, stainless steel appliances, and generous cabinetry. Designed with both style and functionality in mind, the kitchen flows effortlessly into the main living areas, creating an ideal setting for entertaining or everyday living. Thoughtful upgrades continue throughout the home with custom-designed closets offering exceptional organization and a beautifully appointed custom pantry that takes storage to the next level. Attractive flooring, contemporary finishes, and versatile living spaces add to the home's appeal, while a convenient downstairs bedroom and full bathroom provide additional flexibility. With its combination of modern updates, customized storage solutions, and spacious layout, this home delivers a wonderful balance of comfort, character, and functionality!
Features and Additional Information
Baths
Presented By Coldwell Banker Premier Realty



Area Information
| Clark County | Coldwater Crossing At Mountains Edge Phase 2
Schools in the Area
-
turned_in
Elementary SchoolReedom
-
turned_in
Middle SchoolTarkanian
-
turned_in
High SchoolDesert Oasis
Want to See More Listings in the Area?
Brokerage: Huntington & Ellis, A Real Est