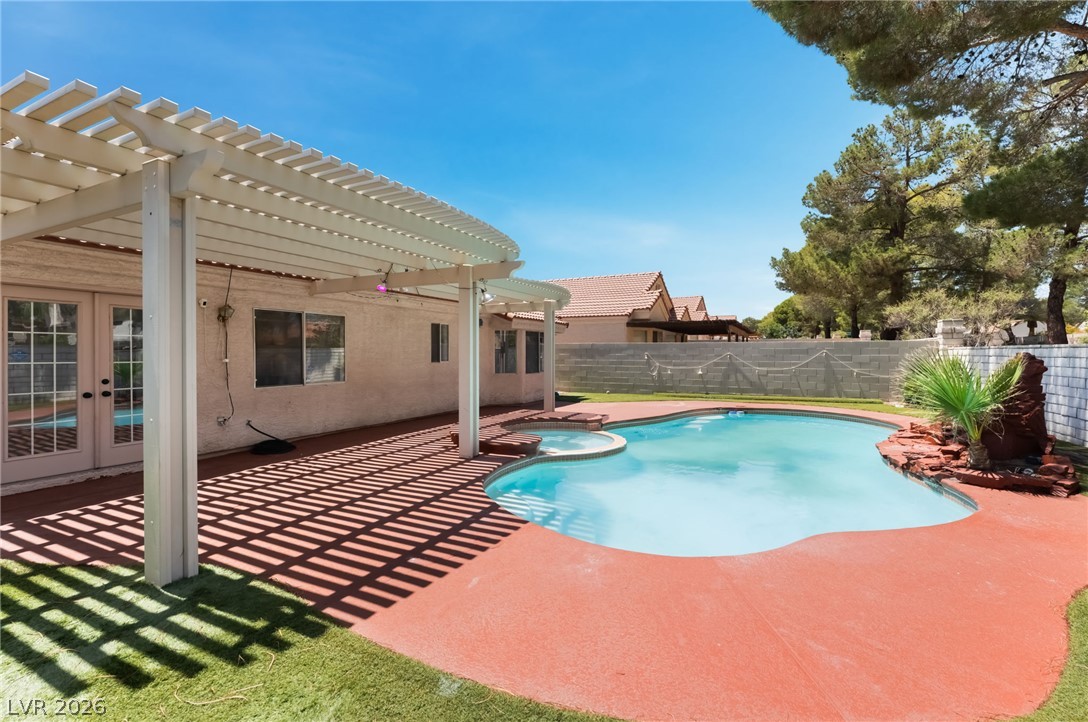
Newly replastered pool & spa, freshly painted pool deck, and newly installed pool & spa heater create a refreshed outdoor retreat ready for year round enjoyment.
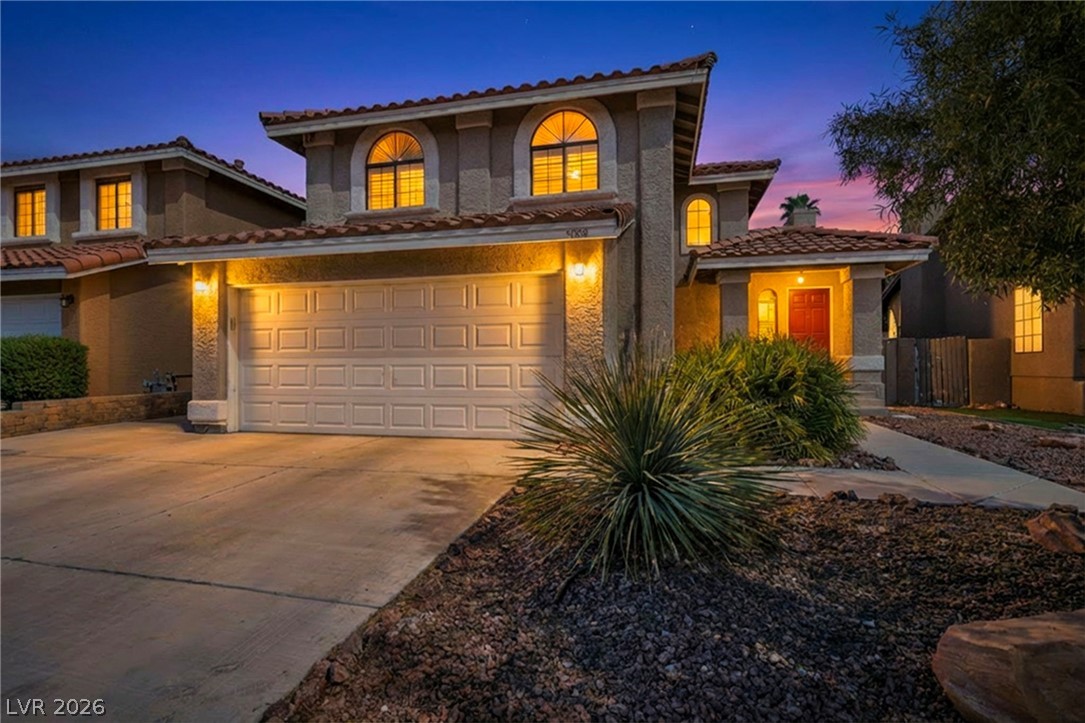
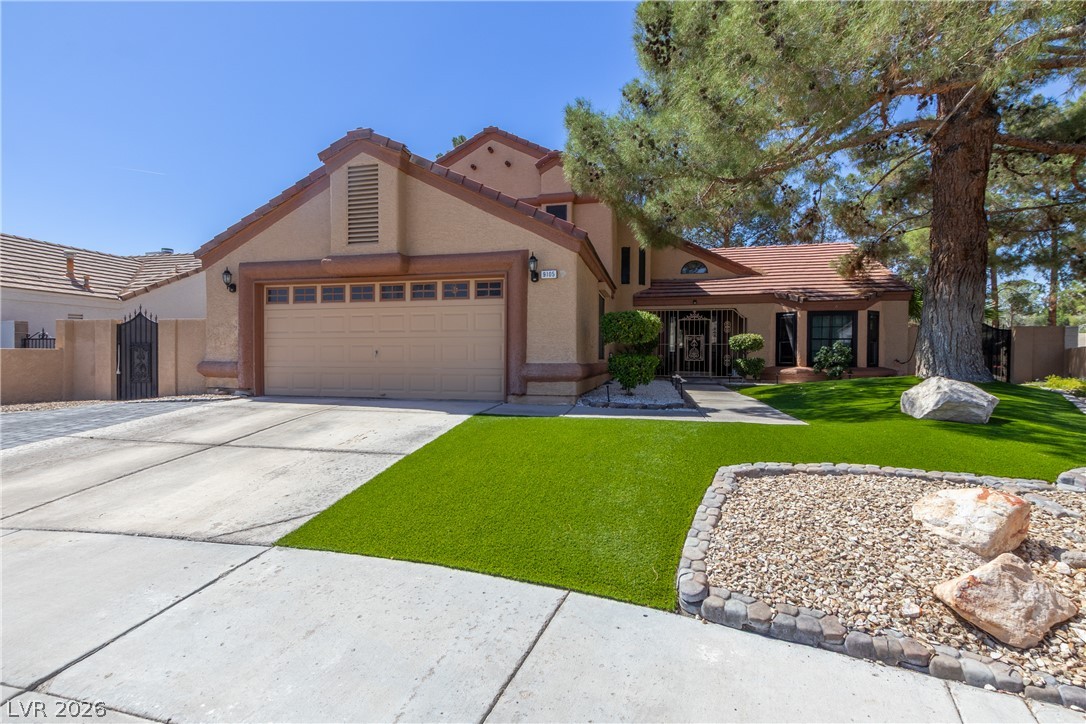
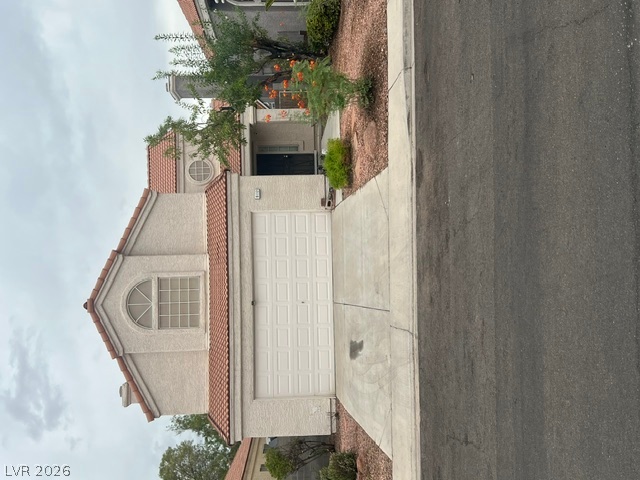
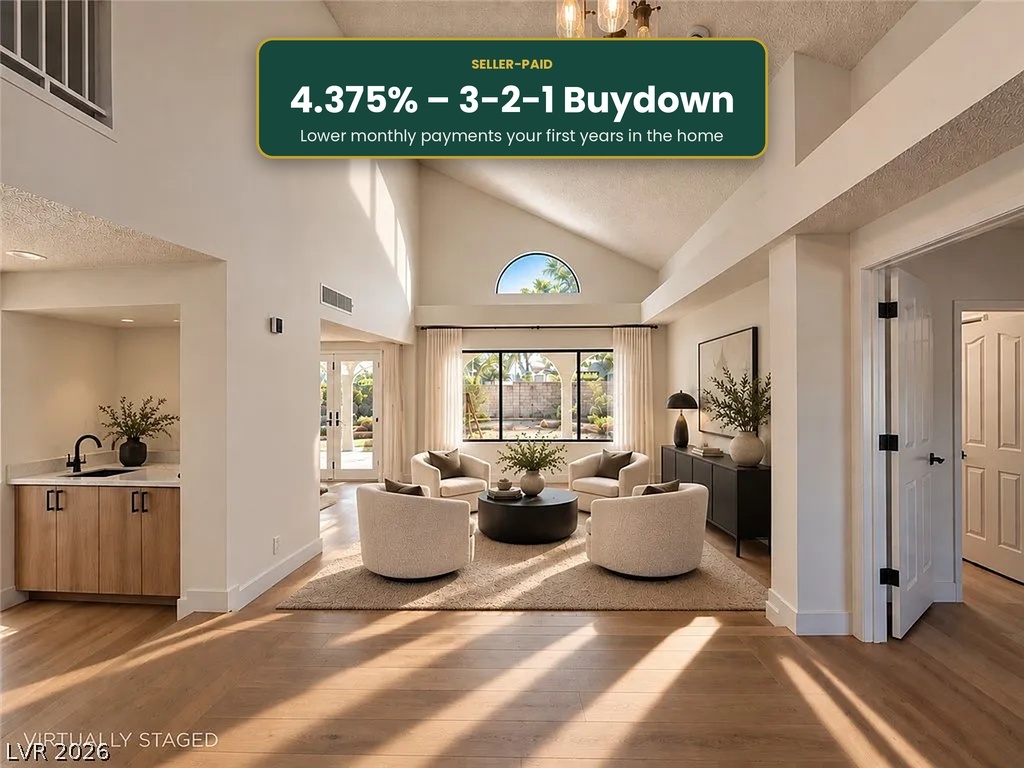
Welcome to this beautifully maintained 2 story home nestled in the highly sought after Lakes community, one of Las Vegas most established and desirable neighborhoods. Significant recent improvements include new Gibson 5-ton straight cool condenser, new pool & spa plaster, and freshly painted backyard pool deck, creating an inviting outdoor retreat ready for year round enjoyment. Spanning approximately 2,041 sq ft, this 3 bedroom, 2.5 bath home offers an open and airy floor plan filled with abundant natural light, soaring ceilings, and a blend of LVP flooring, tile, and carpet throughout. The well appointed kitchen features granite countertops, ample cabinetry, generous prep space, and overlooks the family room and dining area, making it ideal for both everyday living and entertaining. The family room is anchored by a fireplace and flows effortlessly into the main living areas, while a second fireplace adds warmth and character to the formal living room. Upstairs, the spacious primary suite offers an en suite bath with dual vanities, stand alone tub and a built in walk in closet system. Secondary bedrooms are generously sized and provide flexibility for guests, family, or a home office. Step outside and enjoy your backyard retreat complete with a pool, spa, and plenty of space for relaxing, dining, or entertaining under the Las Vegas sky. Situated on a 5,227 sq ft lot with low maintenance landscaping, this property offers the perfect balance of indoor comfort and outdoor living. Conveniently located just minutes from Downtown Summerlin, Red Rock Casino, Red Rock Canyon National Conservation Area, shopping, dining, golf, parks, and major commuter routes. Experience the lifestyle, amenities, and location that make The Lakes one of Las Vegas most enduring communities, with convenient access to many of Summerlins most desirable destinations.
Details
MLS #
2794195
Listing Type
For Sale
Style
House
HOA Dues
$37
Sub-Type
Resale
Status
Active Under Contract
Year
1986
Days On Site
134
Listing Provided By
Sphere Real Estate | Lisa M. Buzelli
Features
Bed(s)
3
Bath(s)
3 Total
SQ Feet
2,041
Garage
2
Pool
Yes
Story(s)
2
Zoning
Single Family
Acreage
0.12
Interior
Cooling
Central Air, Electric
Heating
Central, Gas
Heating Yes / No
Yes
Cooling Yes / No
Yes
Interior Features
Bathroomon Main Level, Ceiling Fans, Half Bathon Main Level, Window Treatments
Window Features
Plantation Shutters
Furnished
Unfurnished
Appliances
Dryer, Dishwasher, Disposal, Gas Range, Microwave, Refrigerator, Washer
Fireplaces Total
2
Fireplace Yes / No
Yes
Exterior
Exterior Features
Private Yard
Roof
Tile
Security Features
Security System Owned
Lot Features
Desert Landscaping, Landscaped, Rocks, Less Than Quarter Acre
Fencing
Block, Back Yard
Parking
Attached Garage Yes / No
Yes
Parking Features
Attached, Garage, Garage Door Opener, Inside Entrance, Private
Garage Yes / No
Yes
Utilities
Utilities
Underground Utilities
Electric
Photovoltaics None
Sewer
Public Sewer
Taxes
Tax Annual Amount
2891
Location
Senior Community Yes / No
No
Area Information
State
NV
County
Clark
City
Las Vegas
Zip Code
89117
Community Name
Bluffs
School District
Spring Valley HS
Elementary School
Christensen
High School
Spring Valley HS
Sourced by Back At You
MLS Number: 2794195
Lisa M. Buzelli – (702) 622-8423 – lisa@lisabuzelli.com
Sphere Real Estate – (702) 490-9090 – sphere.renv@gmail.com
Request a showing
Request a showing
The data relating to real estate for sale on this web site comes from the Las Vegas REALTORS® MLS. Information deemed reliable but not guaranteed. COPYRIGHT 2022 OF LAS VEGAS REALTORS® MLS. ALL RIGHTS RESERVED.
MLS Number: 2794195
Lisa M. Buzelli – (702) 622-8423 – lisa@lisabuzelli.com
Sphere Real Estate – (702) 490-9090 – sphere.renv@gmail.com