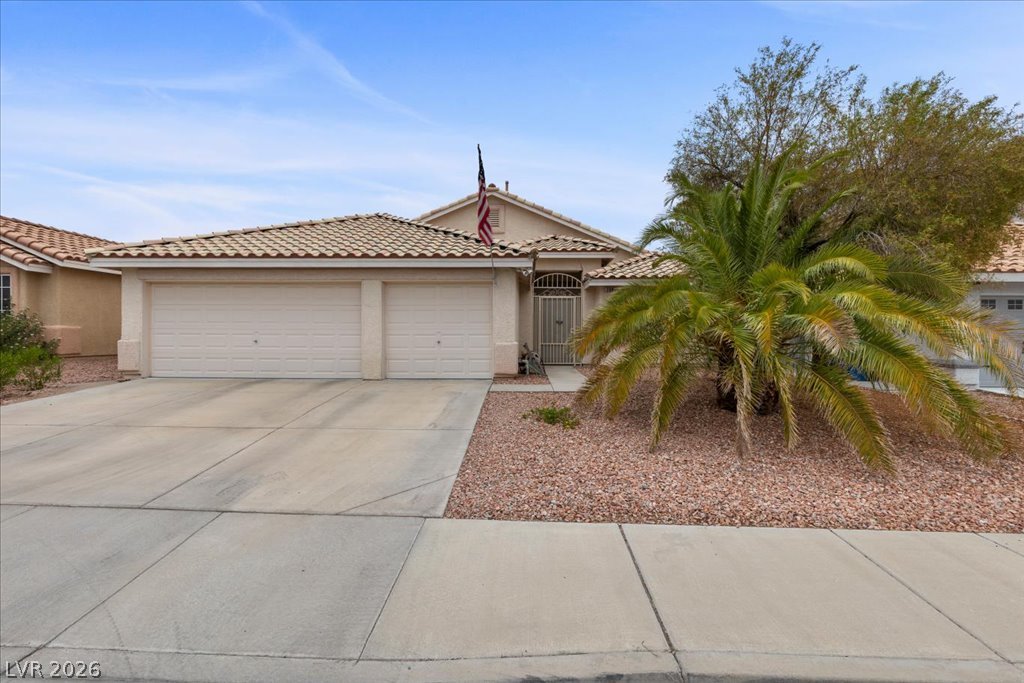
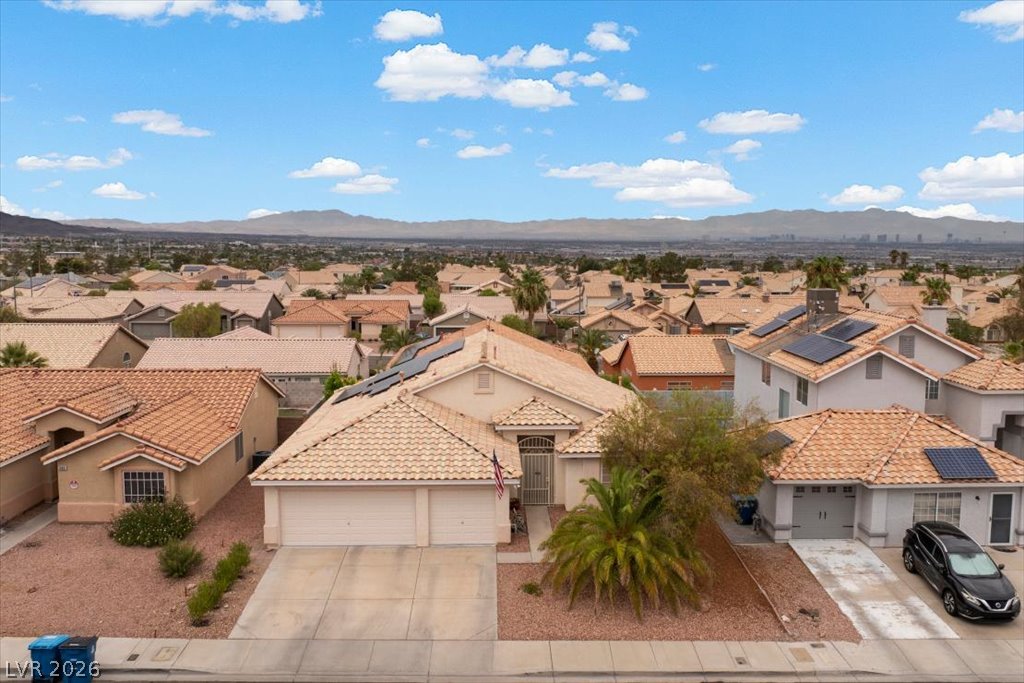
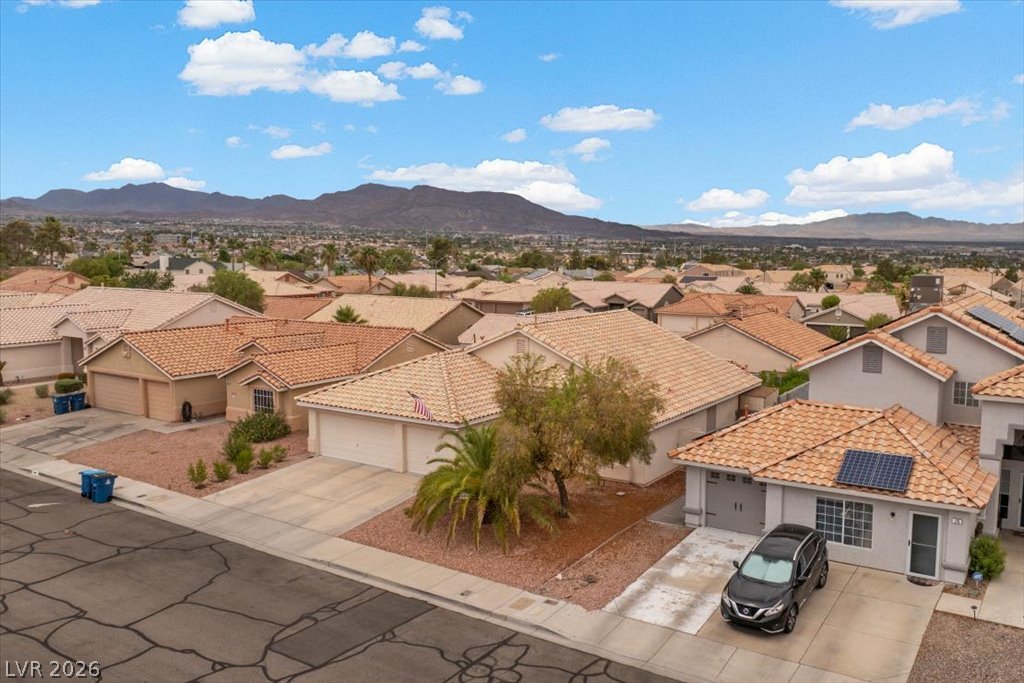
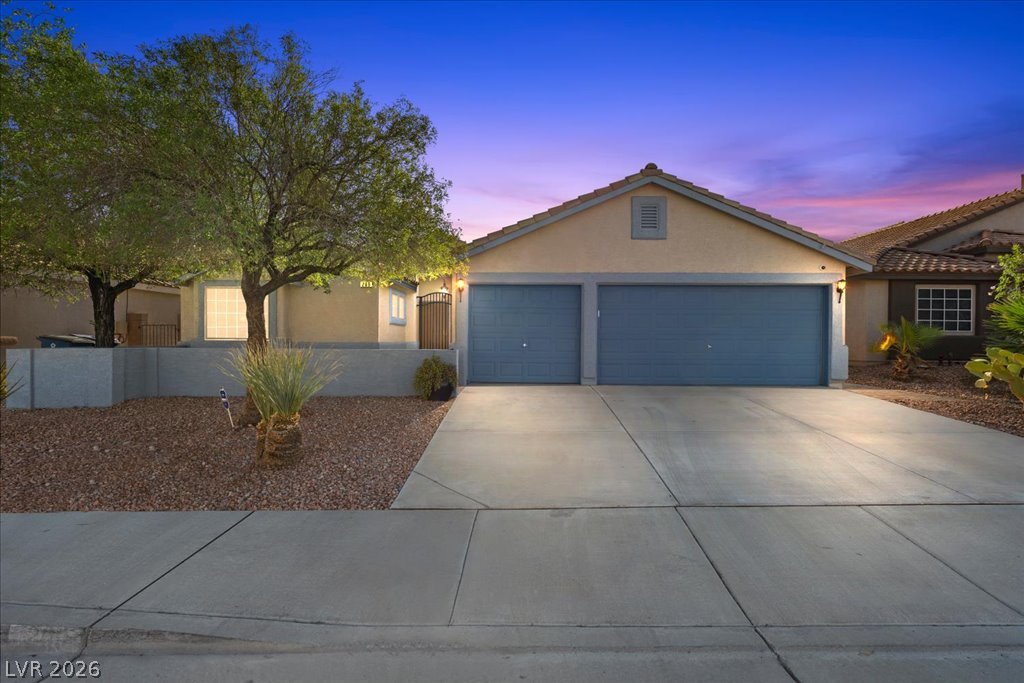
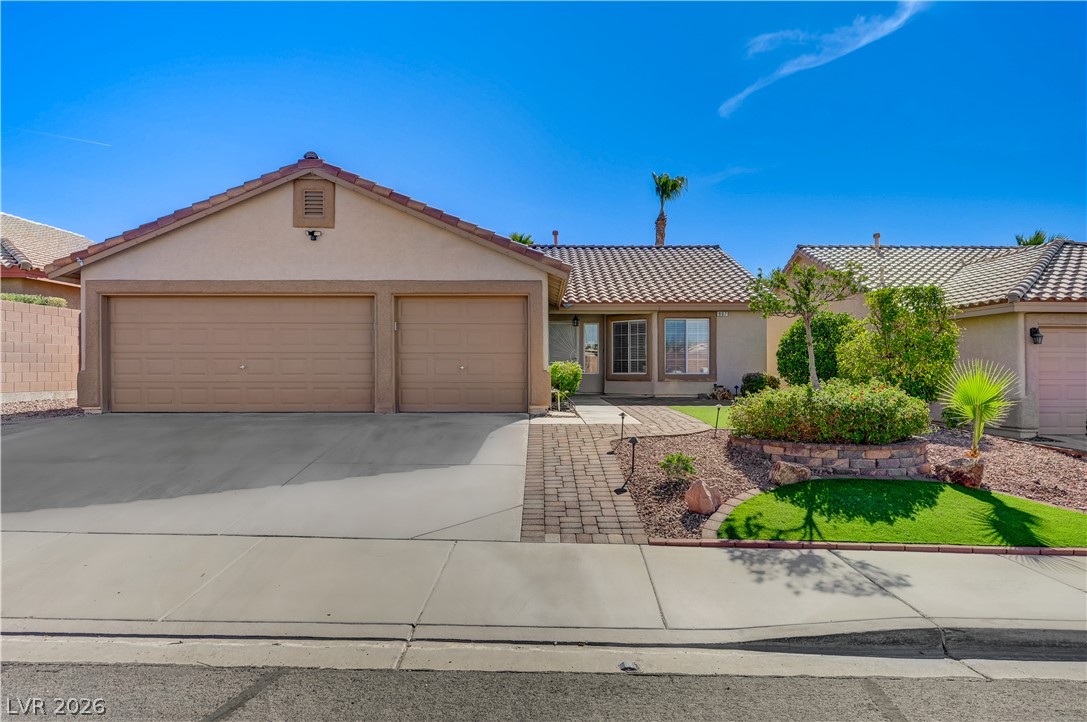
A terracotta-tiled roof crowns this home, boasting a double garage and mature desert landscaping.
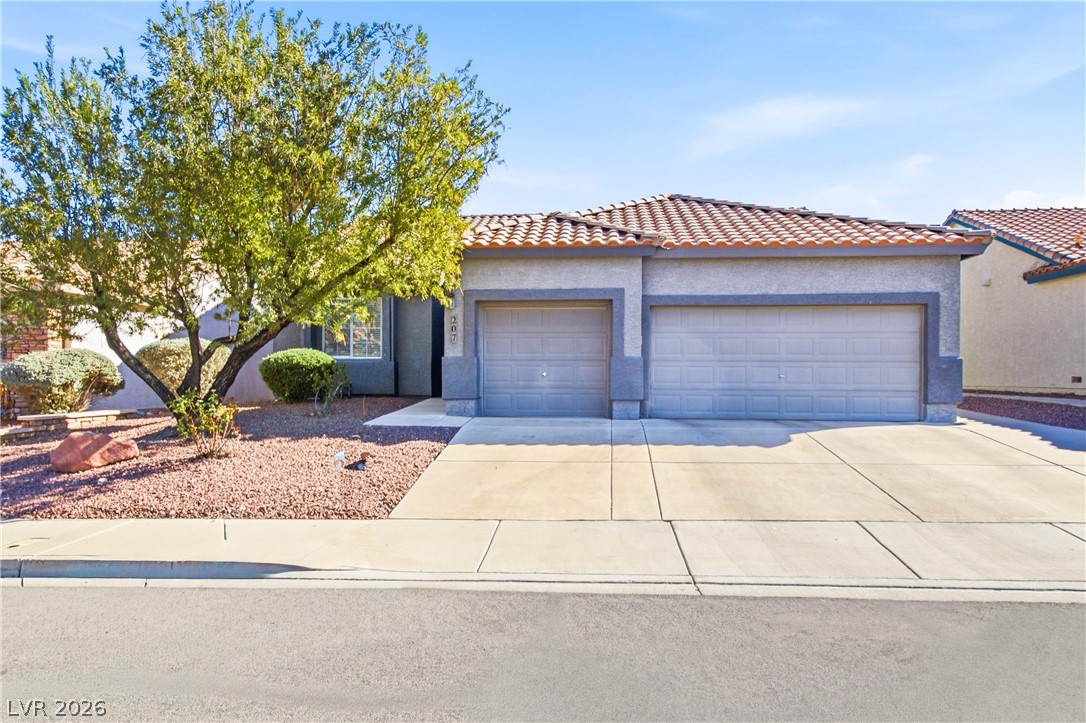
A desert-friendly landscape greets this home with a tile roof and attached garage.
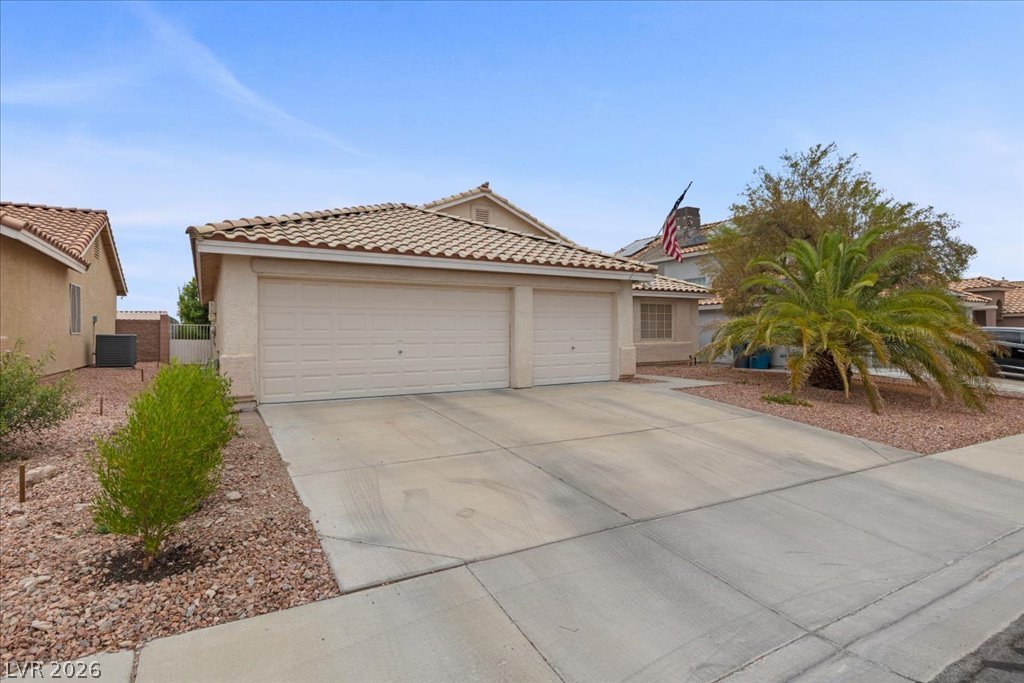
A classic tiled roof and a spacious concrete driveway provide ample parking and a welcoming approach to this home.
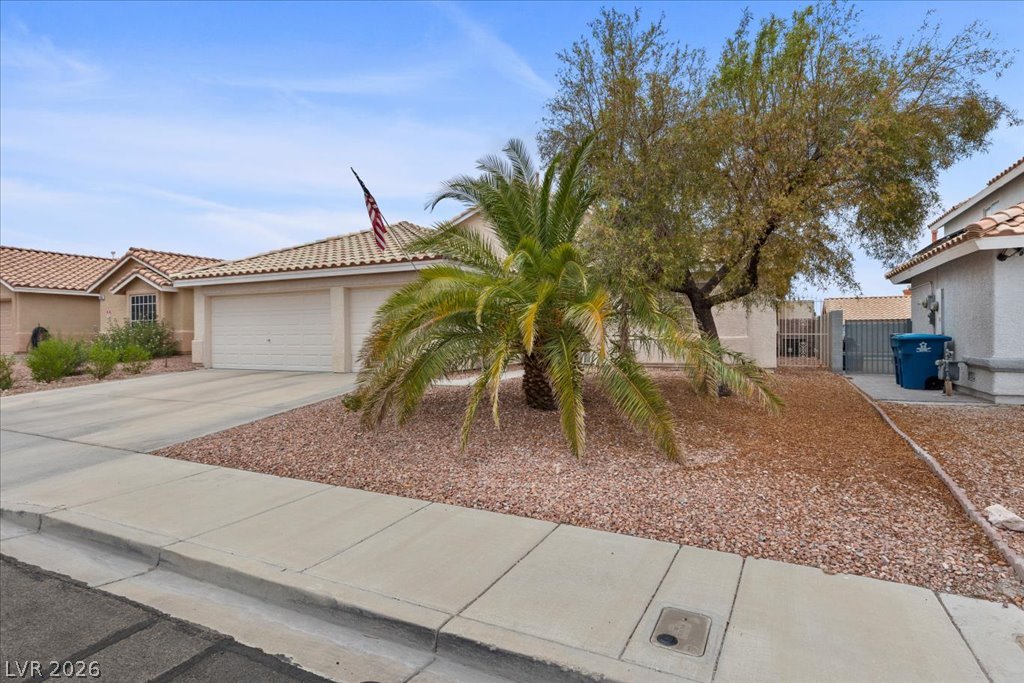
A well-maintained desert landscape frames this welcoming residence, featuring a paved driveway and an integrated two-car garage.
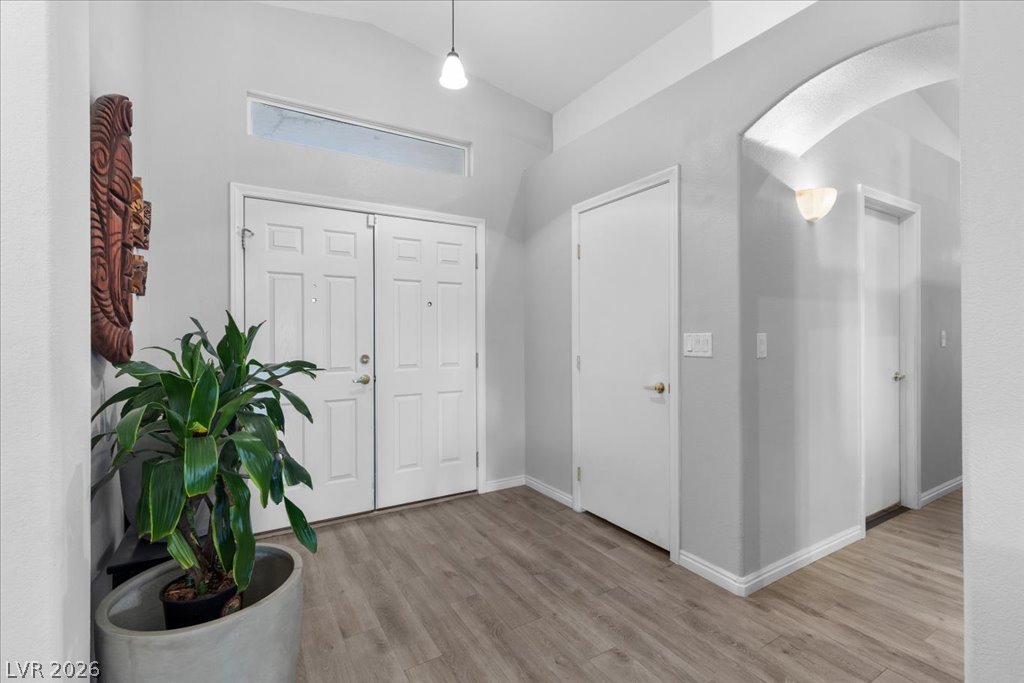
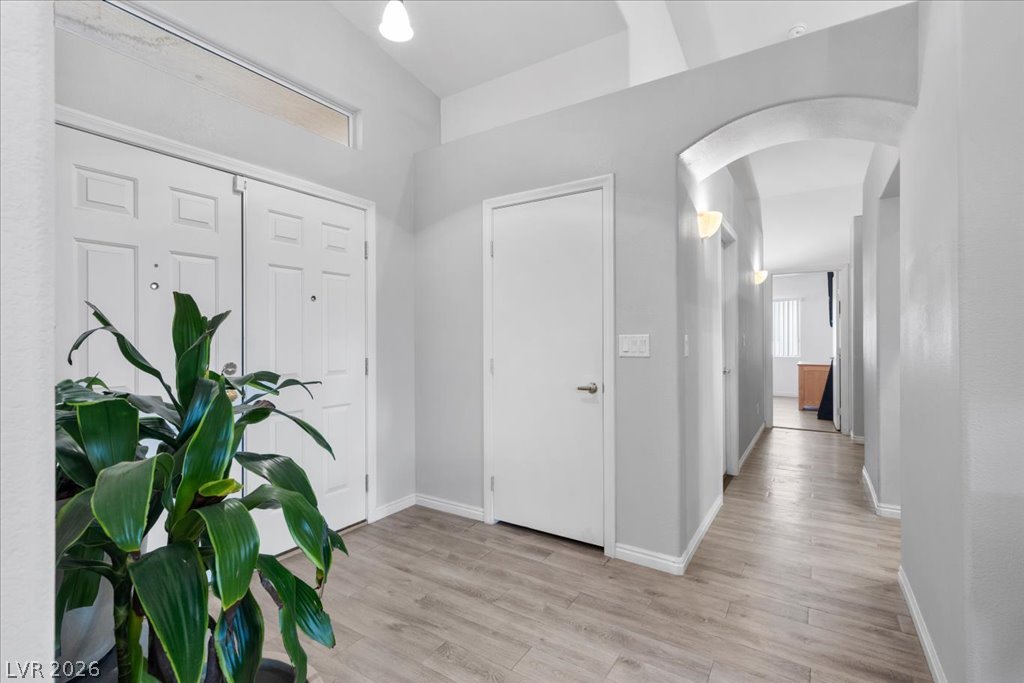
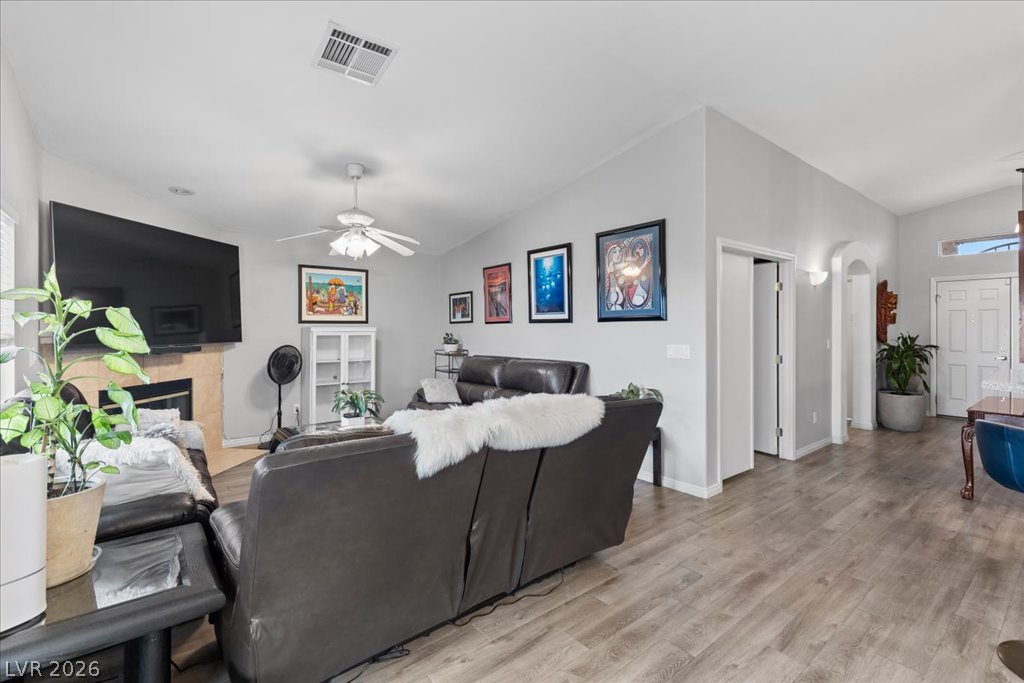
Archways and durable flooring create an inviting transition throughout this home's well-designed interior.
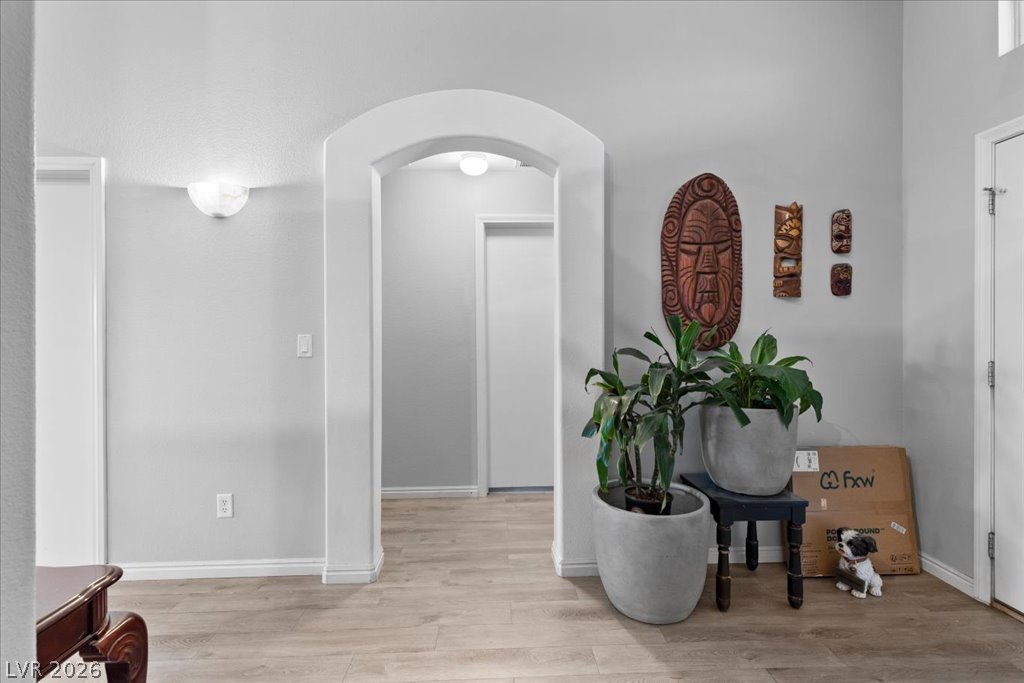
A welcoming entryway with soaring ceilings and light wood flooring offers an inviting first impression.
A welcoming entryway with light flooring guides the eye through an arched hallway to bright living spaces beyond.
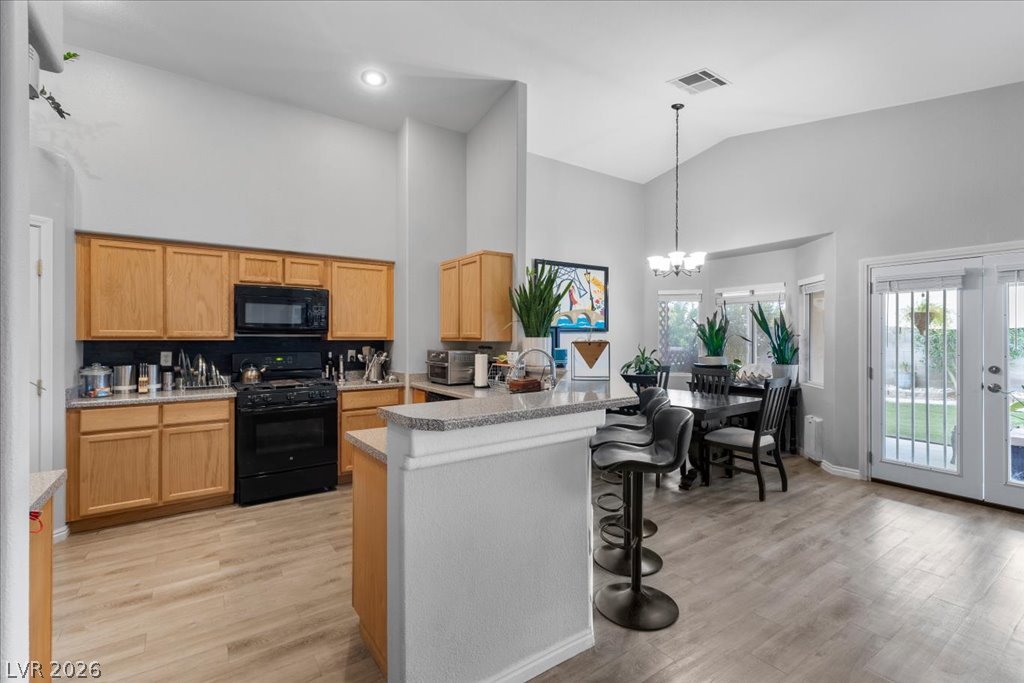
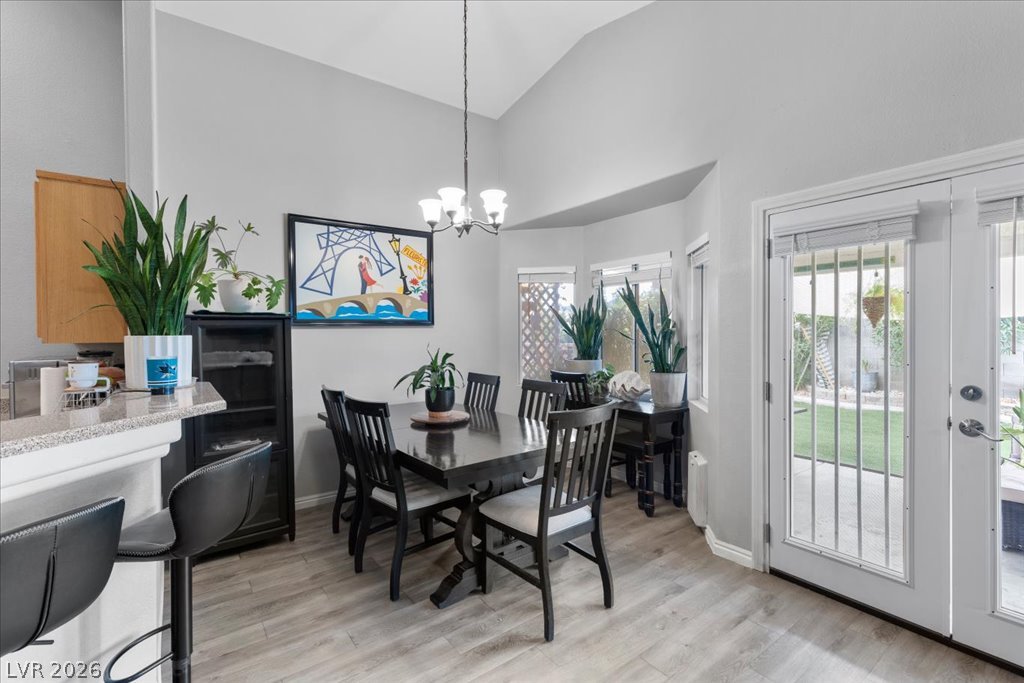
An open-concept kitchen with light wood cabinetry flows into a sunlit dining area and outdoor patio access.
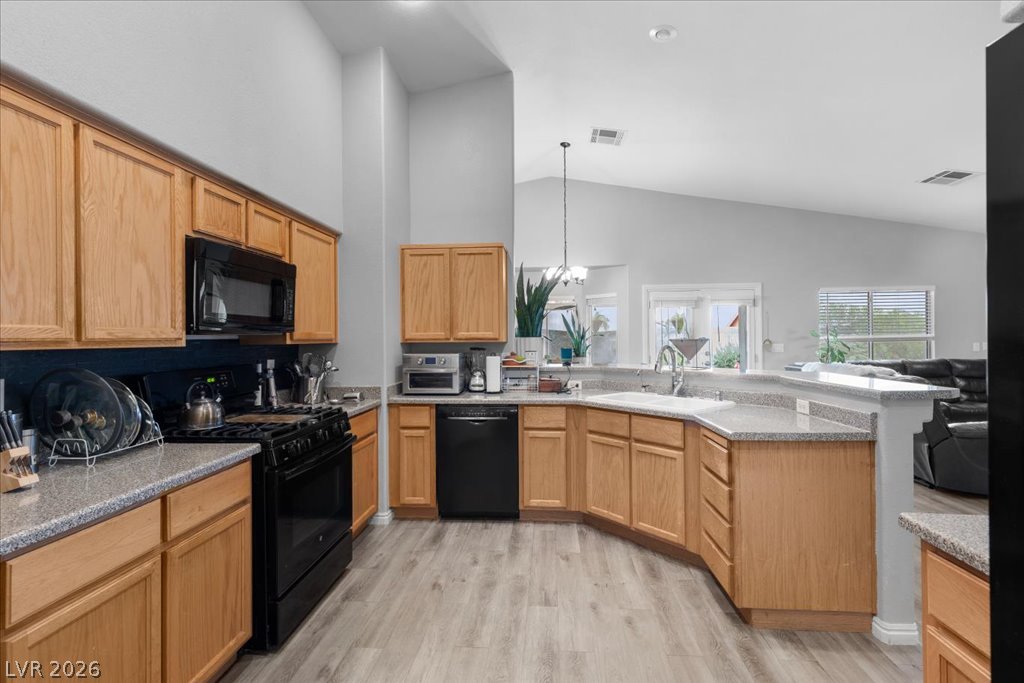
Culinary adventures await in this kitchen featuring abundant wood cabinetry and durable countertops.
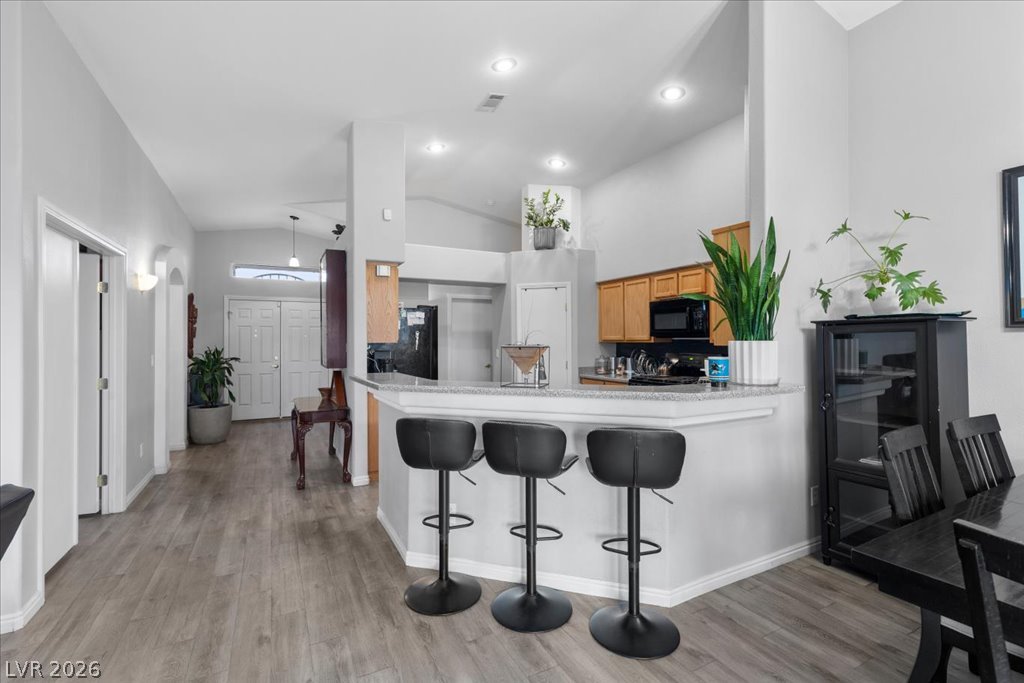
A curved kitchen island and light wood cabinetry define this modern culinary space.
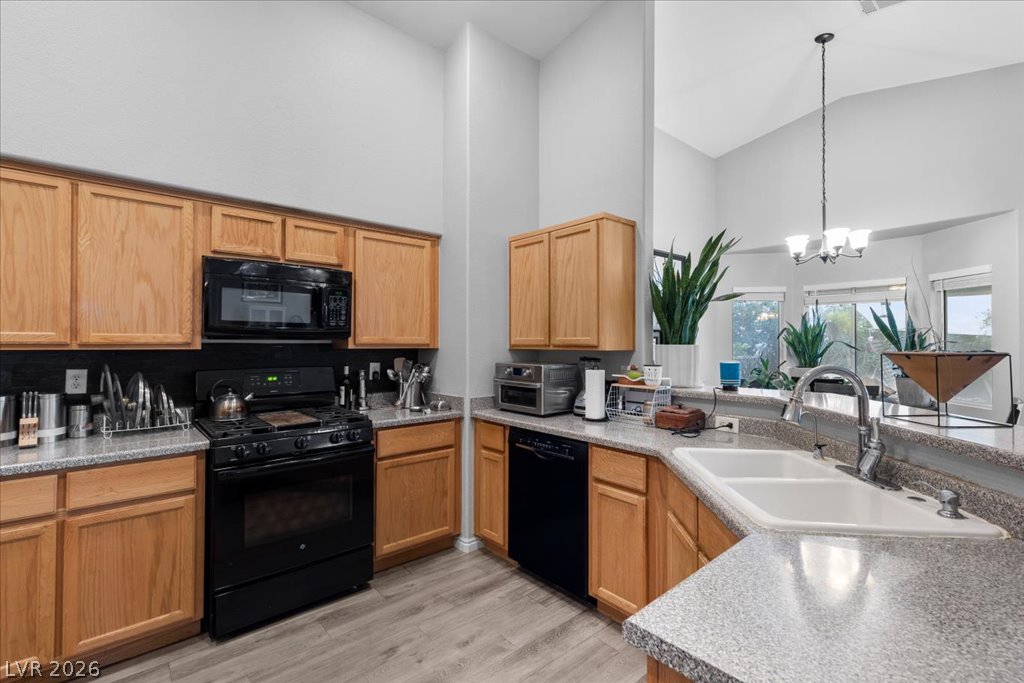
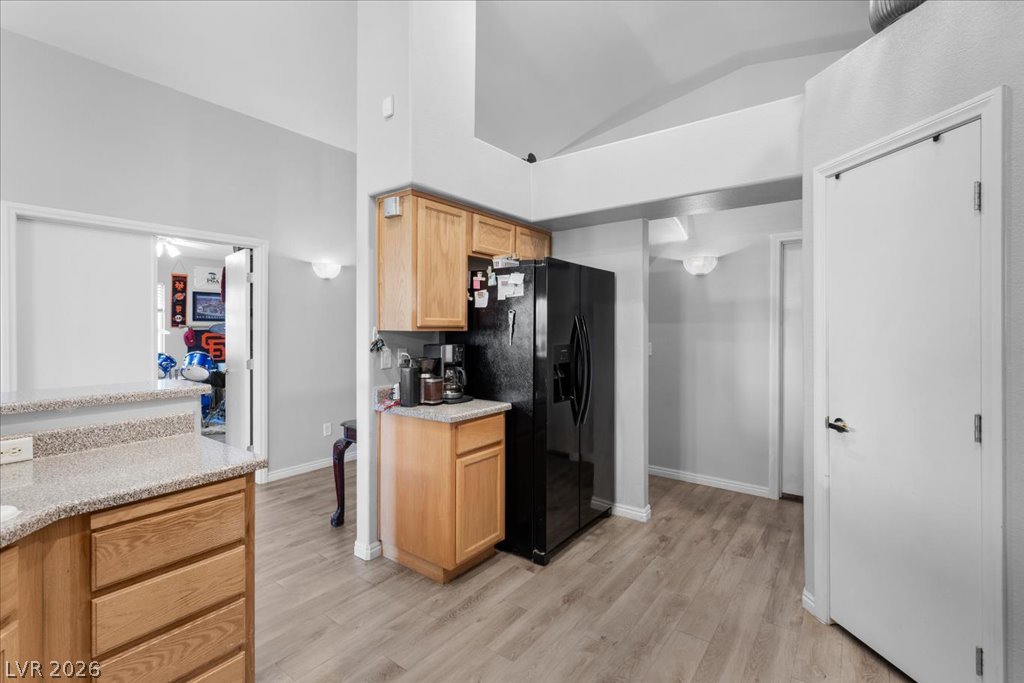
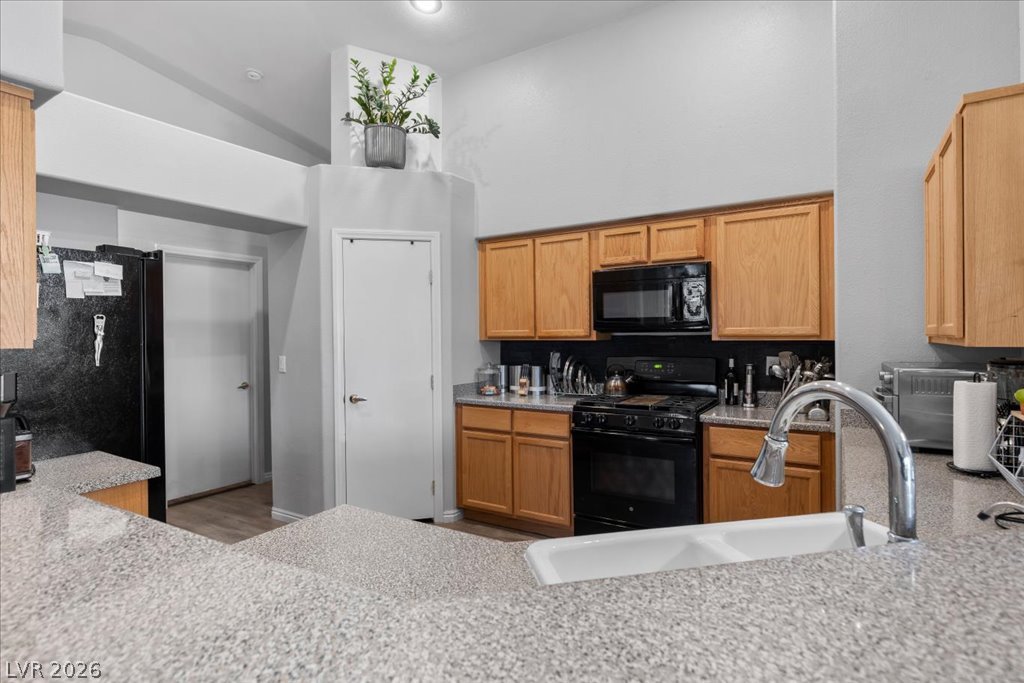
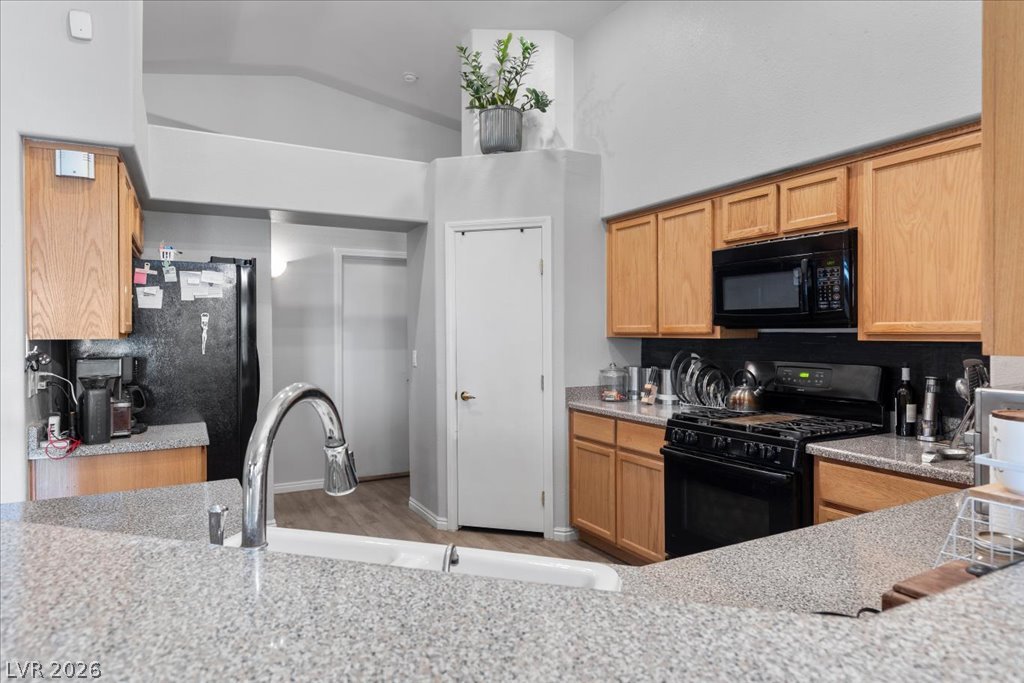
A functional kitchen space with ample storage and sleek black appliances.
Prepare meals in this kitchen, boasting ample counter space and well-kept cabinetry.
A well-lit kitchen with granite counters and ample cabinet storage offers functionality and style.
An inviting open-concept living area boasts a modern kitchen island with breakfast bar seating.
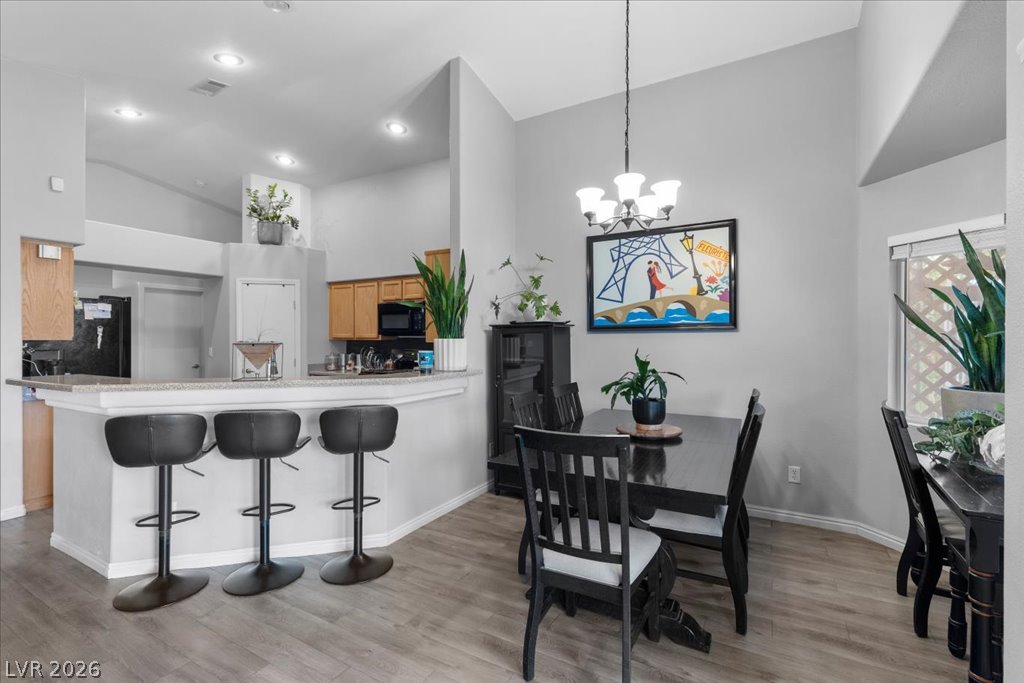
An inviting kitchen and dining area features vaulted ceilings, recessed lighting, and stylish flooring.
Gather in this inviting dining area, boasting vaulted ceilings, elegant flooring, and a seamless flow to the outdoors.
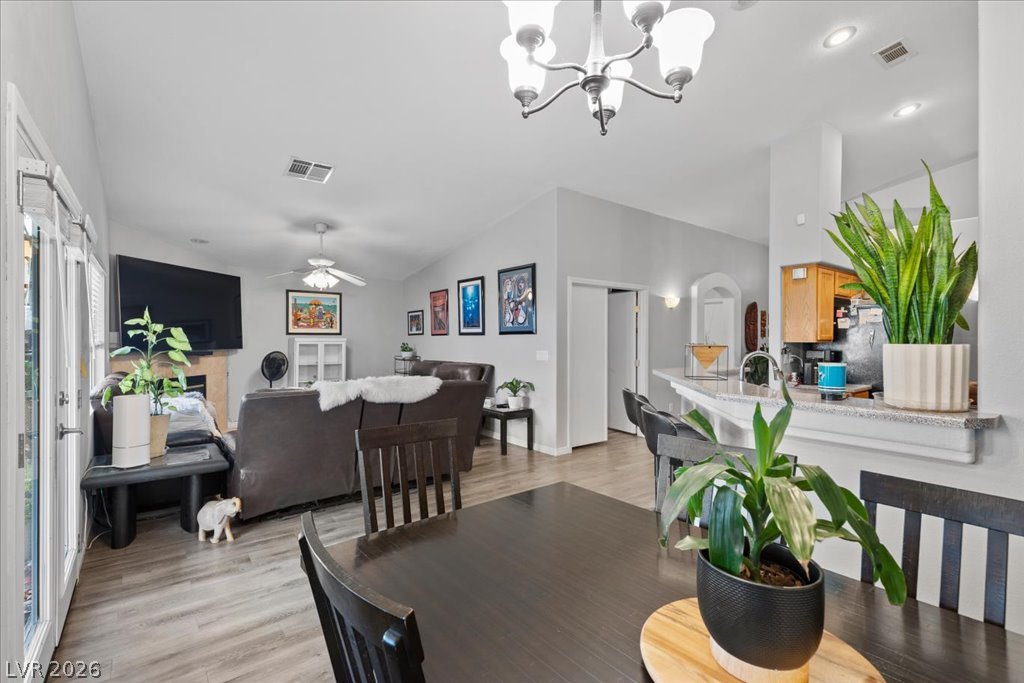
An inviting open-concept living area boasts vaulted ceilings and seamless flow into the kitchen and dining space.
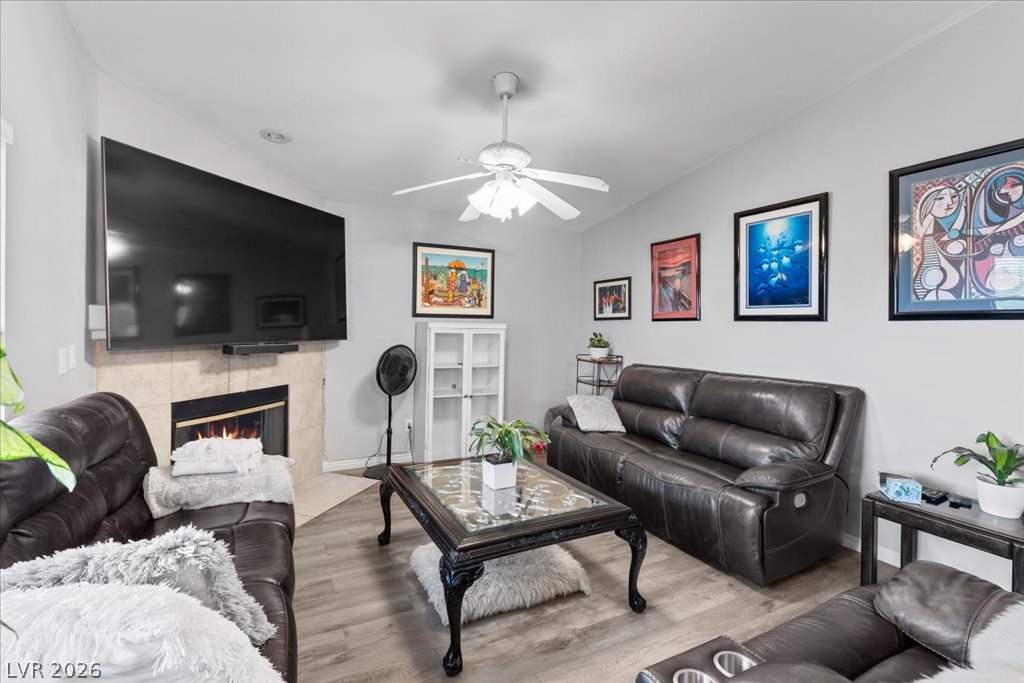
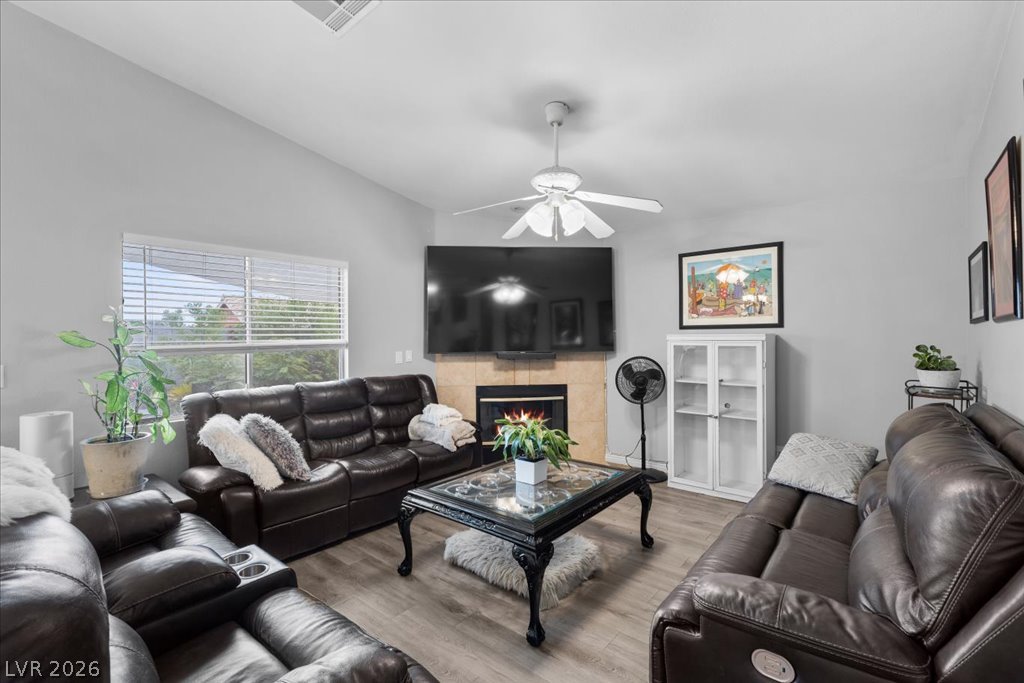
A well-lit living area showcases inviting flooring and a convenient fireplace.
A comforting living area showcases a gas fireplace with a stone surround, complemented by light hardwood flooring.
A comforting living space features rich hardwood flooring and a cozy fireplace, perfect for intimate gatherings.
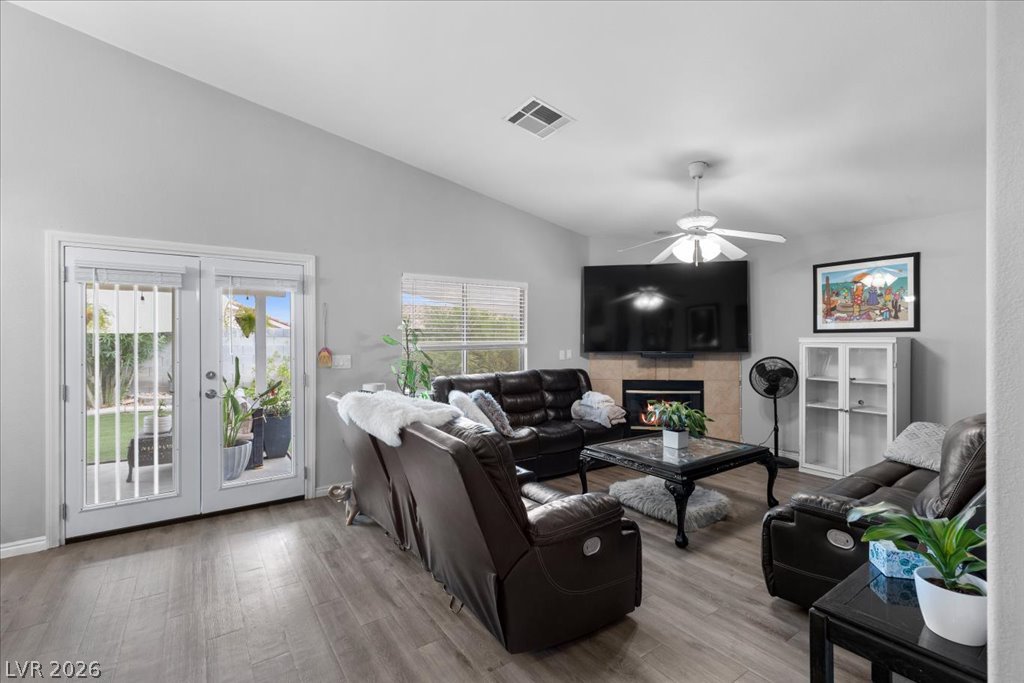
Step into a sun-filled living space featuring vaulted ceilings and a cozy fireplace with direct access to the private yard.
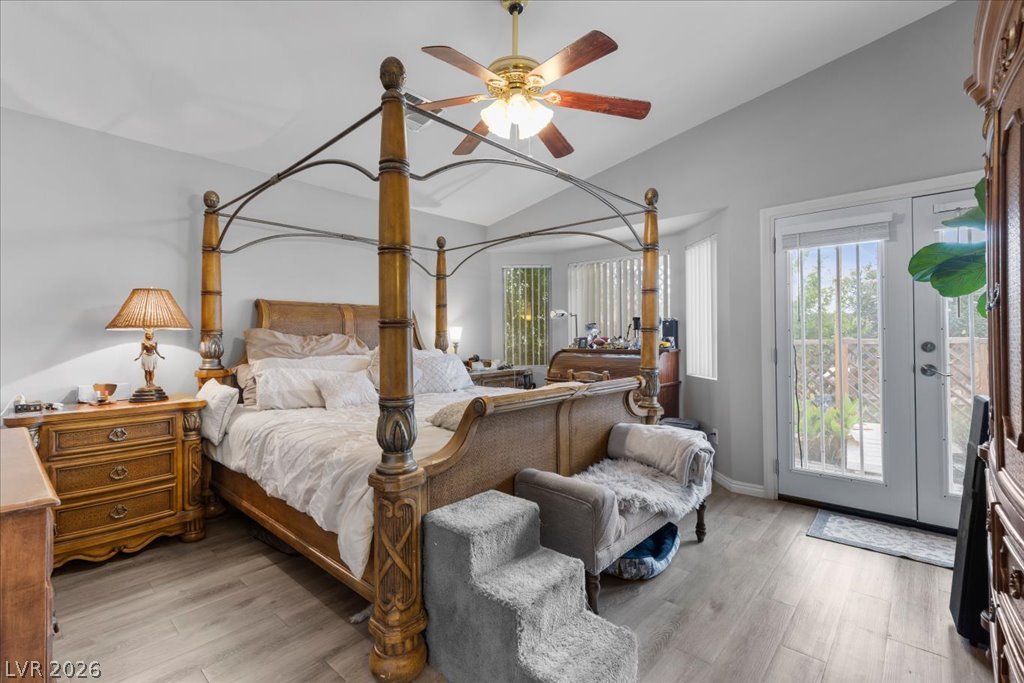
Restful bedroom retreat with vaulted ceilings and outdoor access.
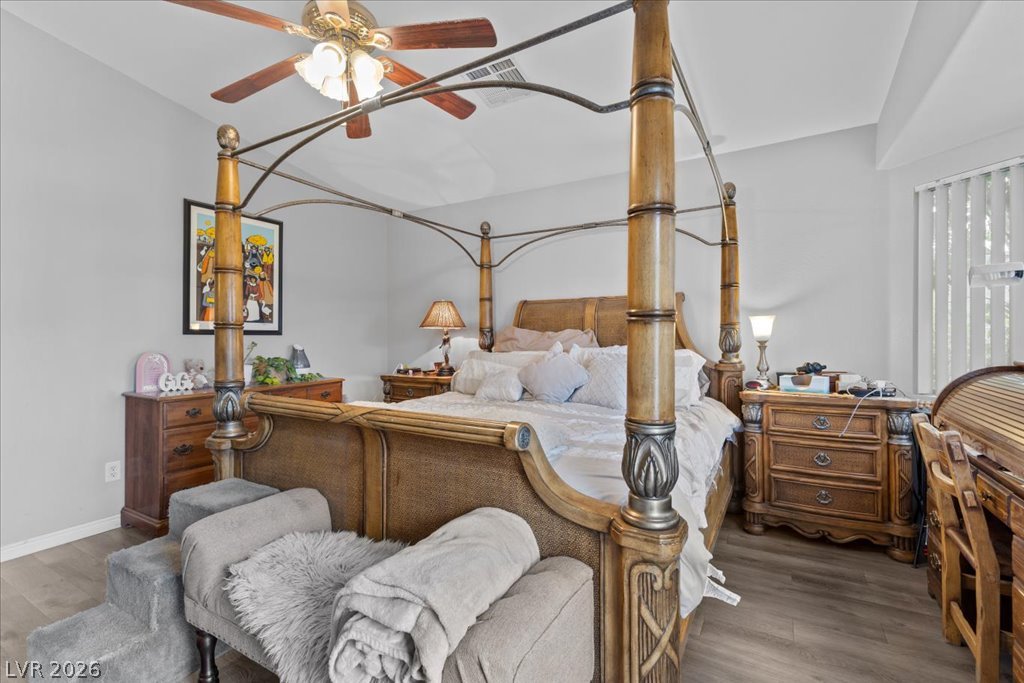
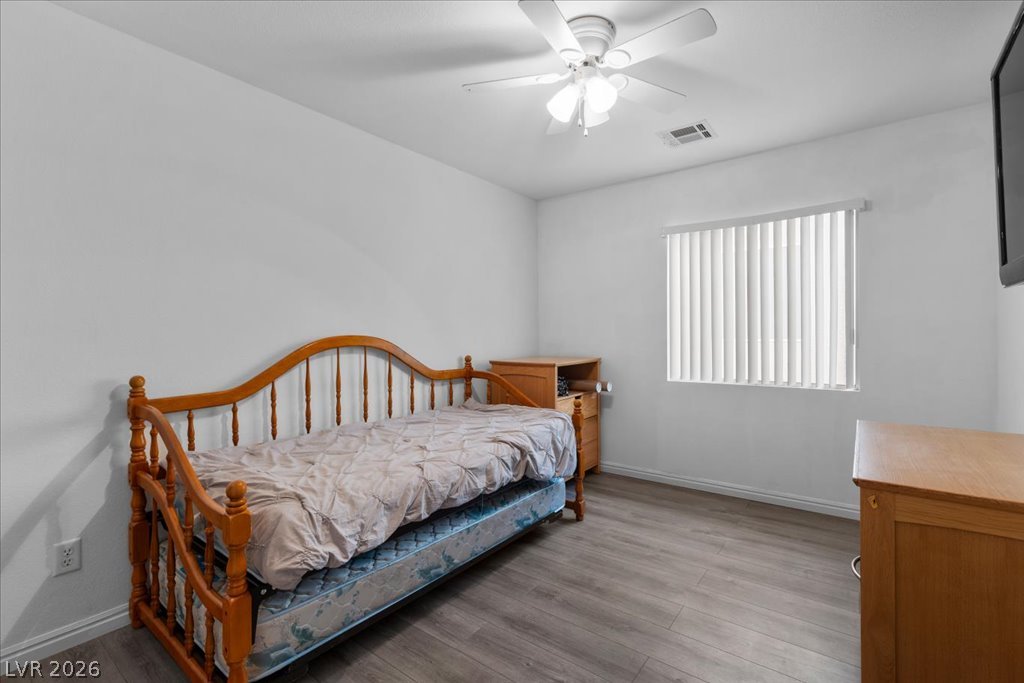
A well-appointed bedroom features hardwood flooring and a functional ceiling fan.
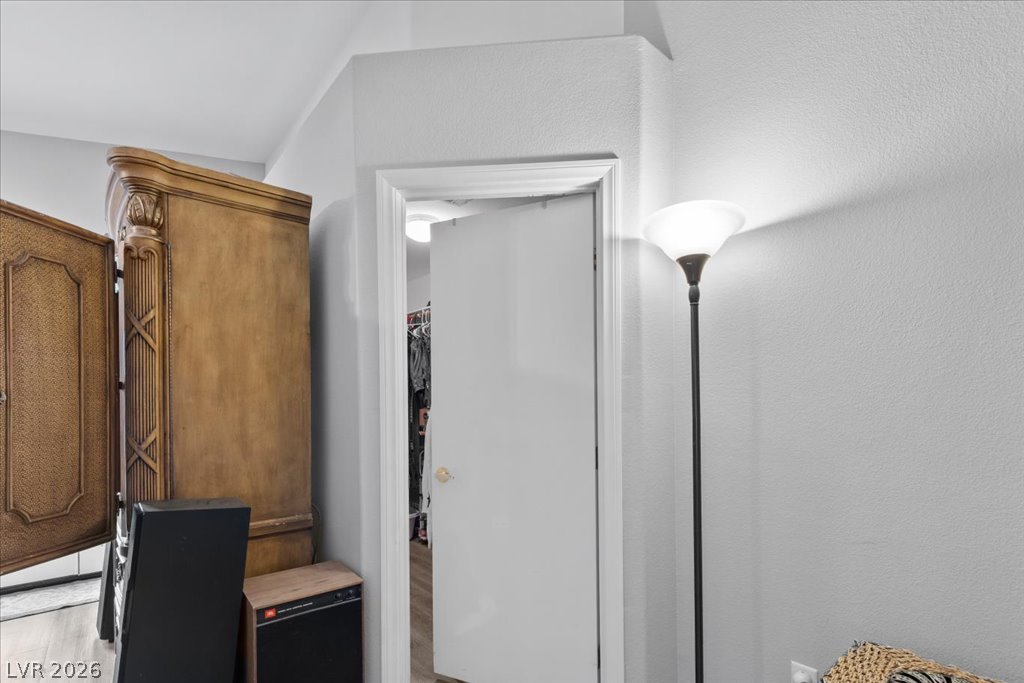
A peek into a walk-in closet, offering organized storage solutions.
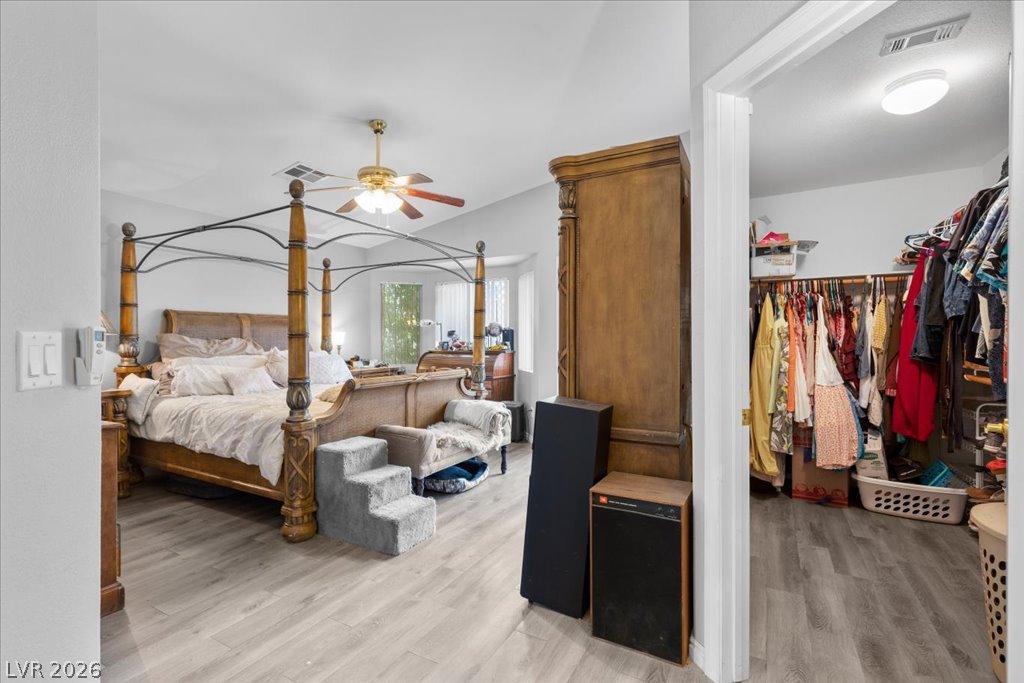
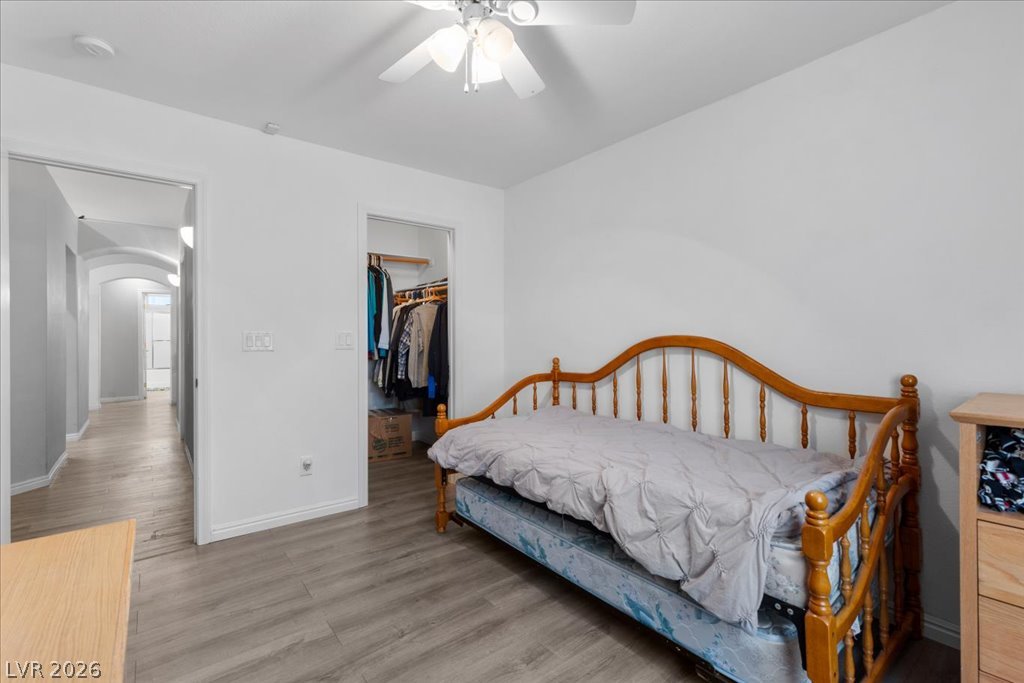
A well-lit primary bedroom features a ceiling fan, light wood flooring, and an adjacent walk-in closet for convenience.
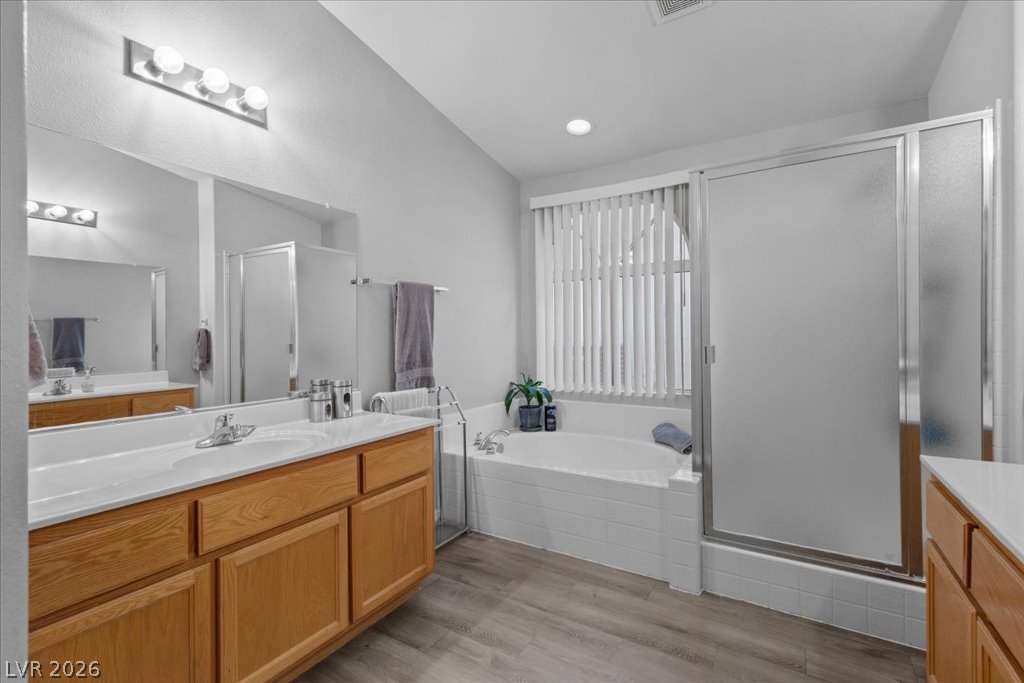
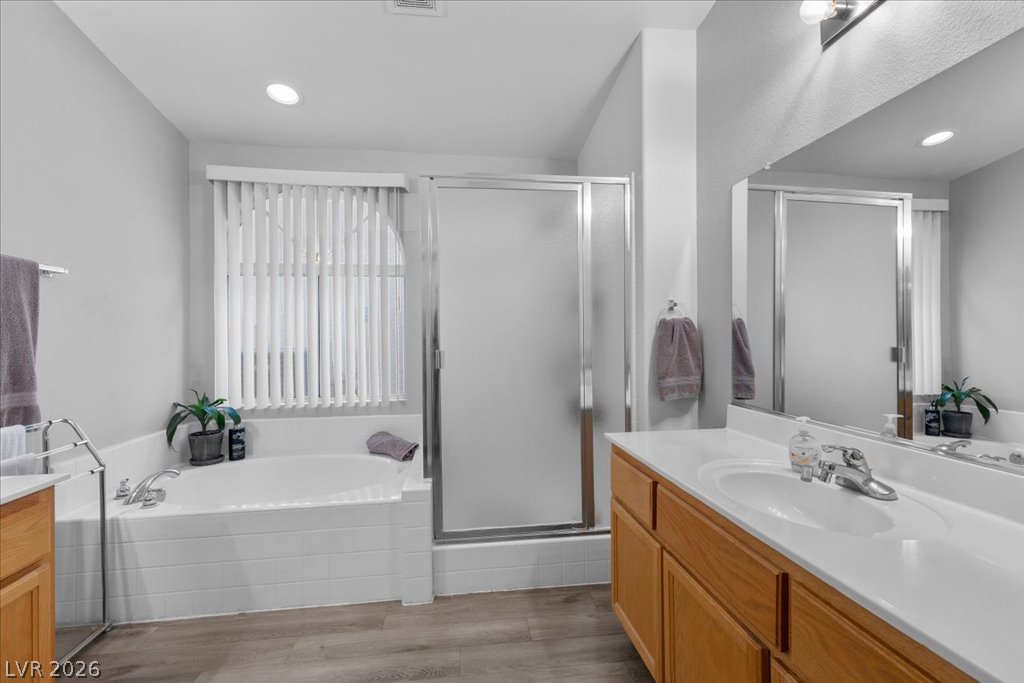
A refreshing bathroom with a double vanity and a comfortable soaking tub.
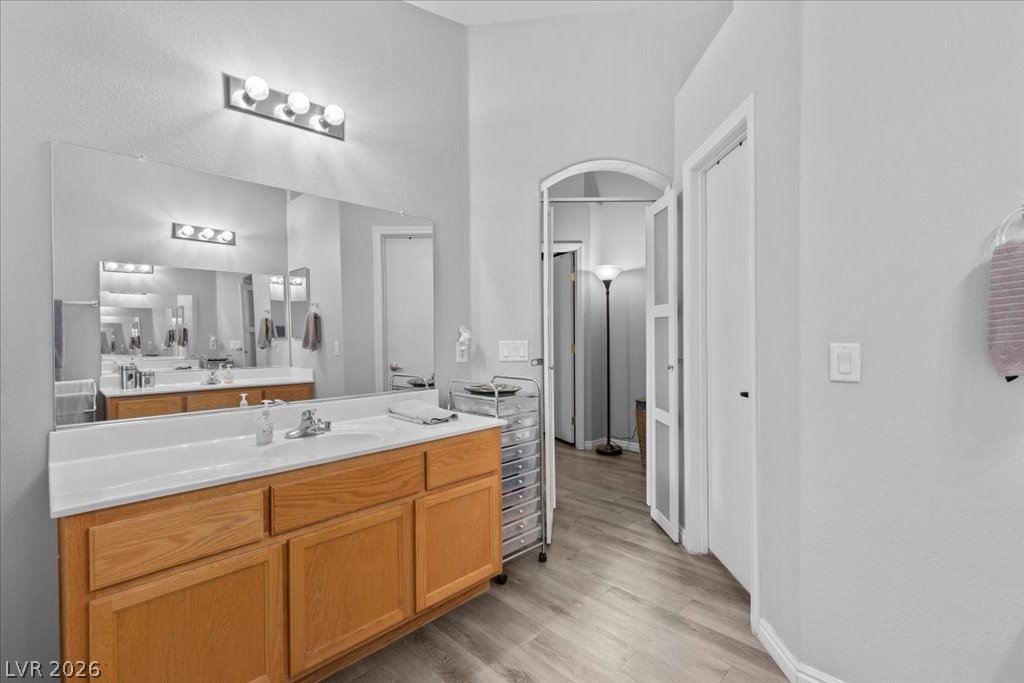
A well-appointed bathroom features light wood cabinetry and a generously sized mirror, creating a functional and welcoming space.
A pristine bathroom features a soaking tub, a stand-up shower, and a vanity with a large mirror, offering both comfort and practicality.
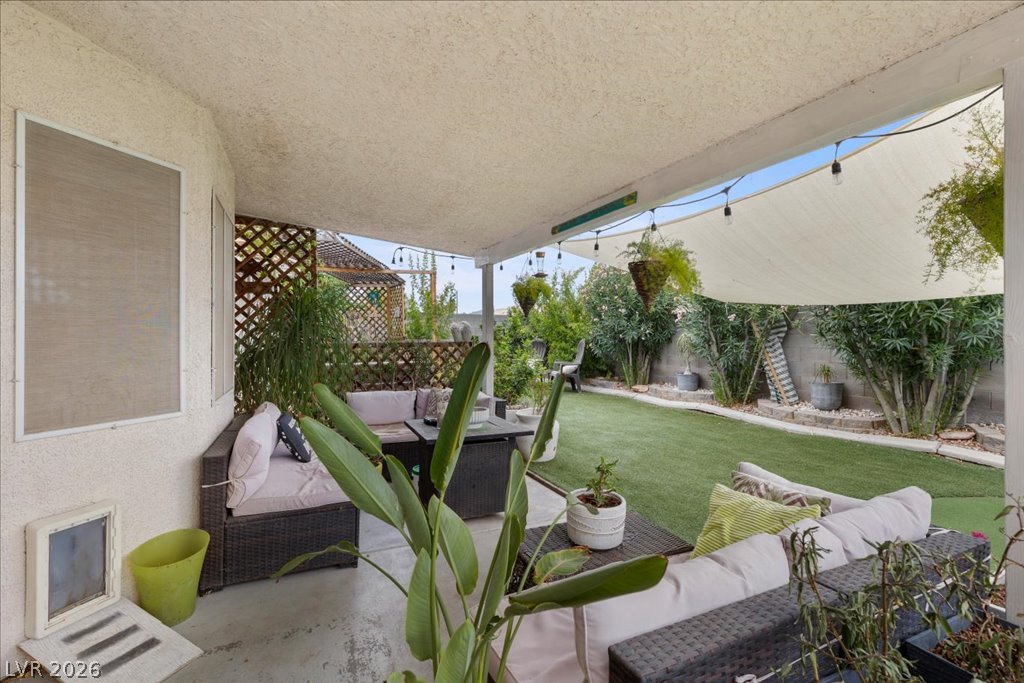
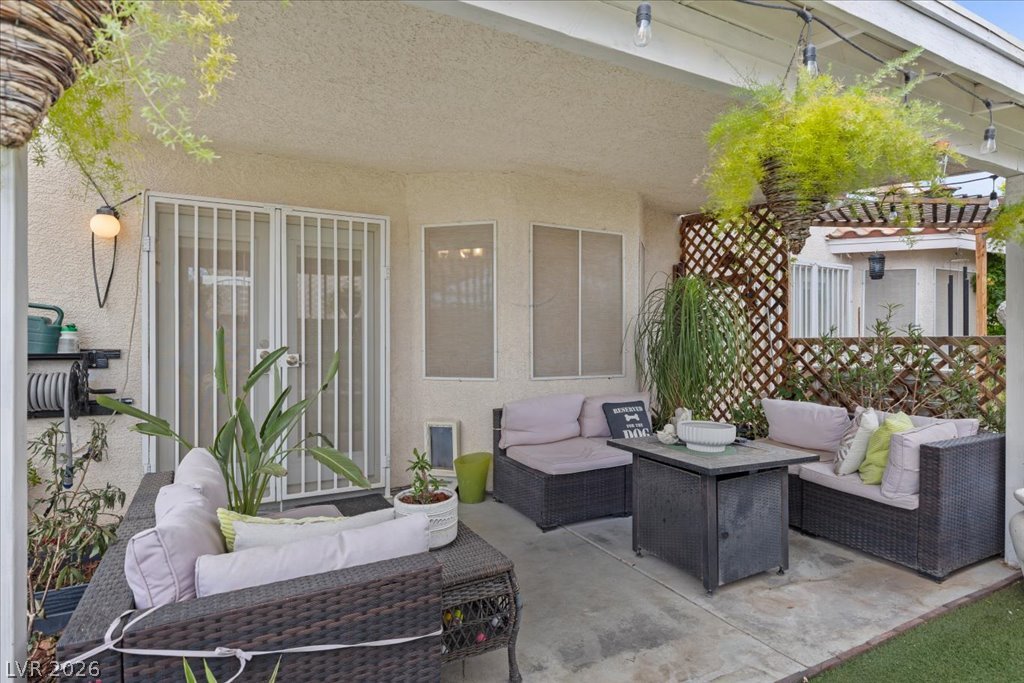
An inviting covered patio area extends to a well-maintained lawn, perfect for outdoor relaxation.
An inviting outdoor patio, perfect for relaxing, offers a private space for gatherings.
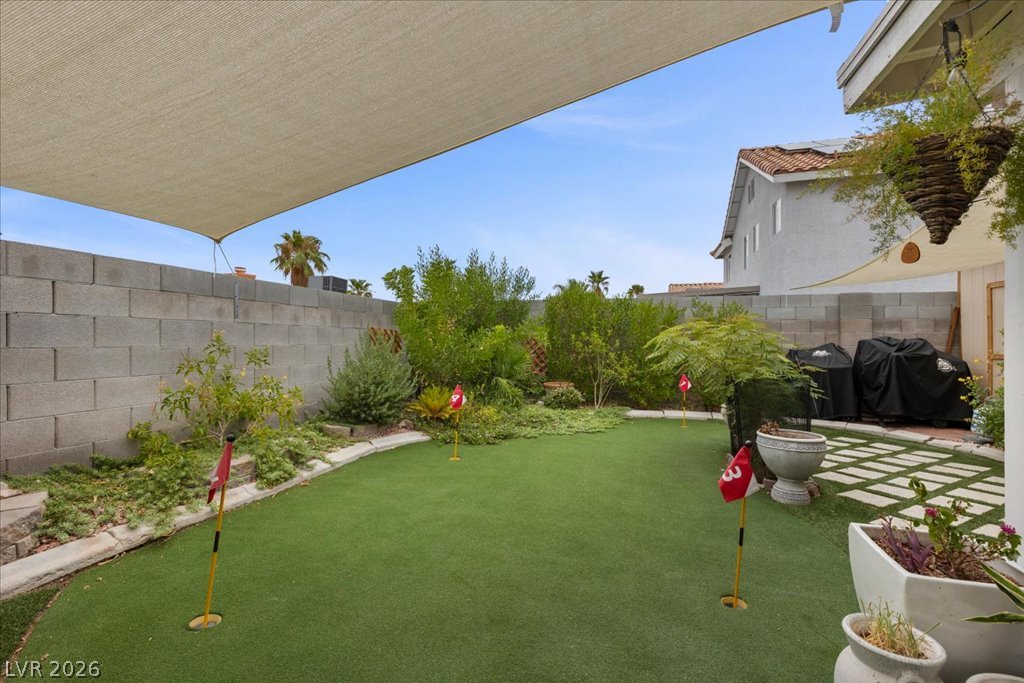
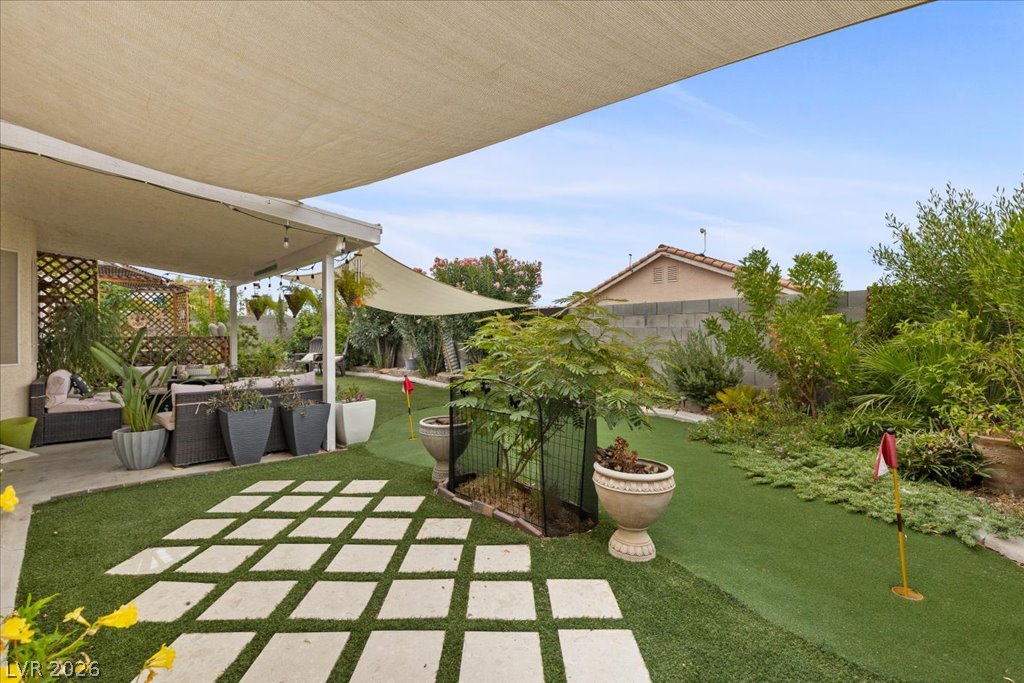
A private yard features a putting green and mature landscaping, offering a tranquil outdoor retreat.
An inviting backyard oasis offers a covered patio for relaxation and a putting green for leisurely recreation.
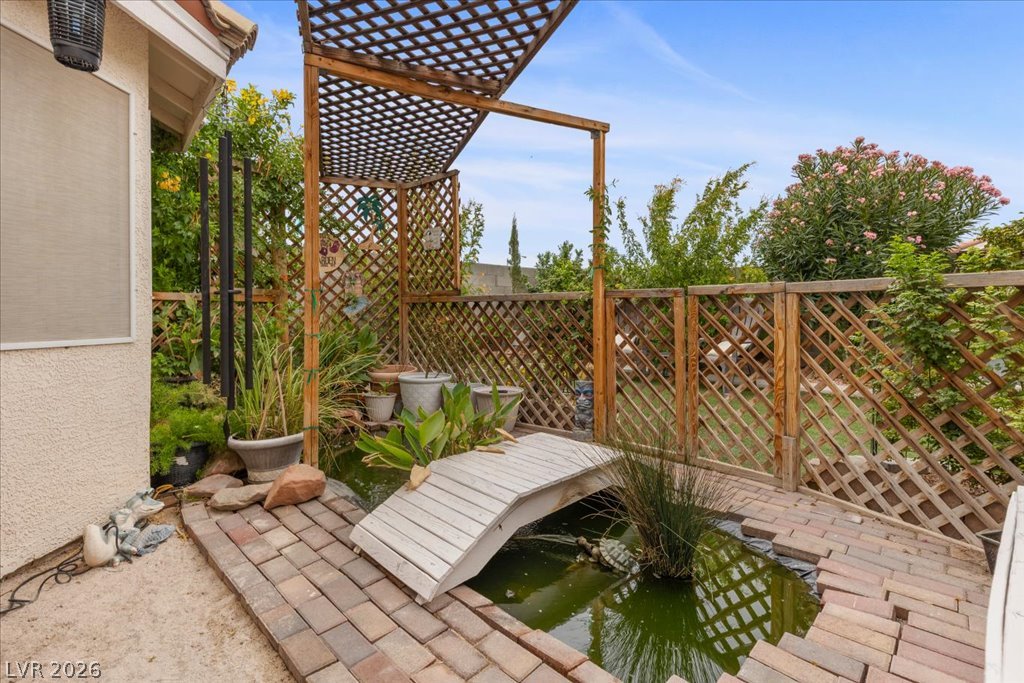
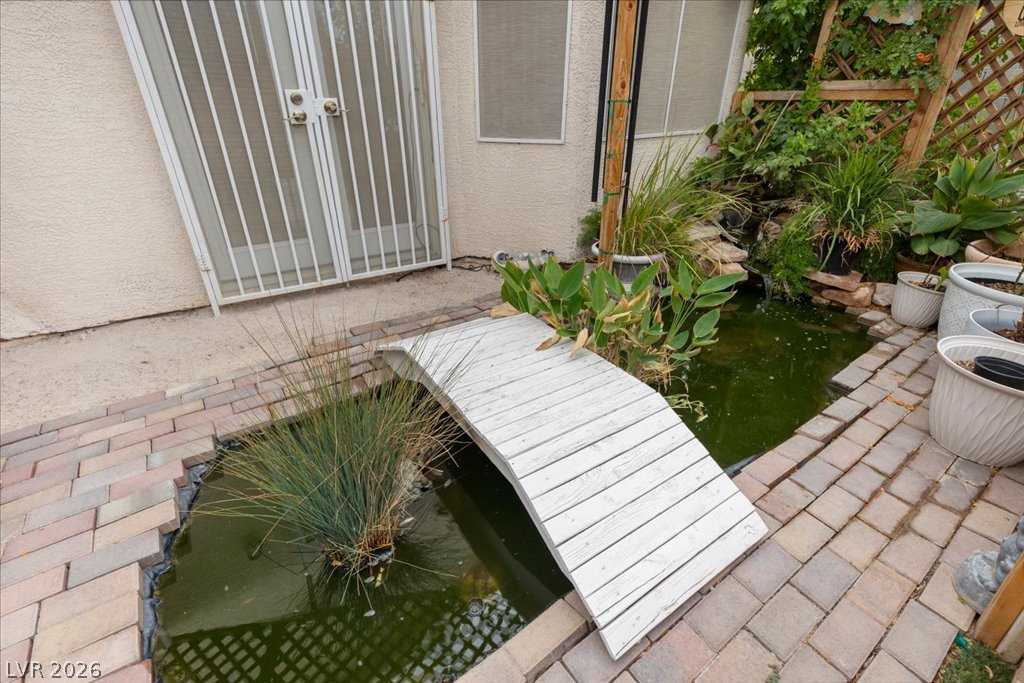
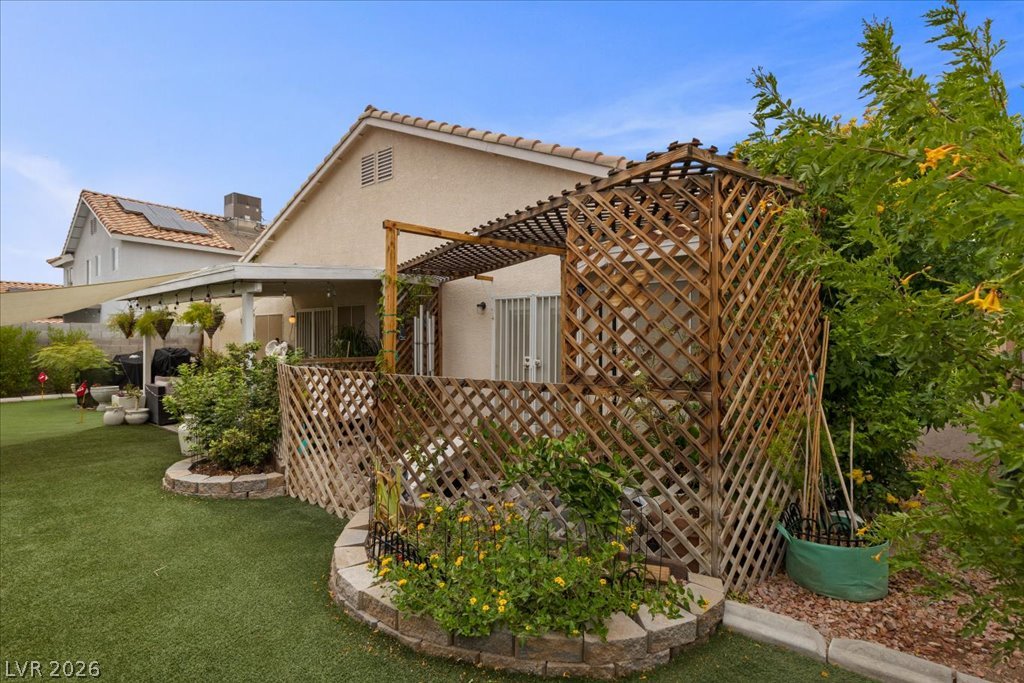
An enchanting backyard oasis presents a wooden trellis and a charming pond with a decorative bridge.
A charming backyard oasis features a small pond with a decorative bridge, surrounded by lush plants and brick paving.
A private yard with artificial turf and a covered patio offers outdoor relaxation.
Natural wood flooring complements this inviting bedroom, featuring a bright window.
A comfortable bedroom with a ceiling fan and closet access provides a functional living space.
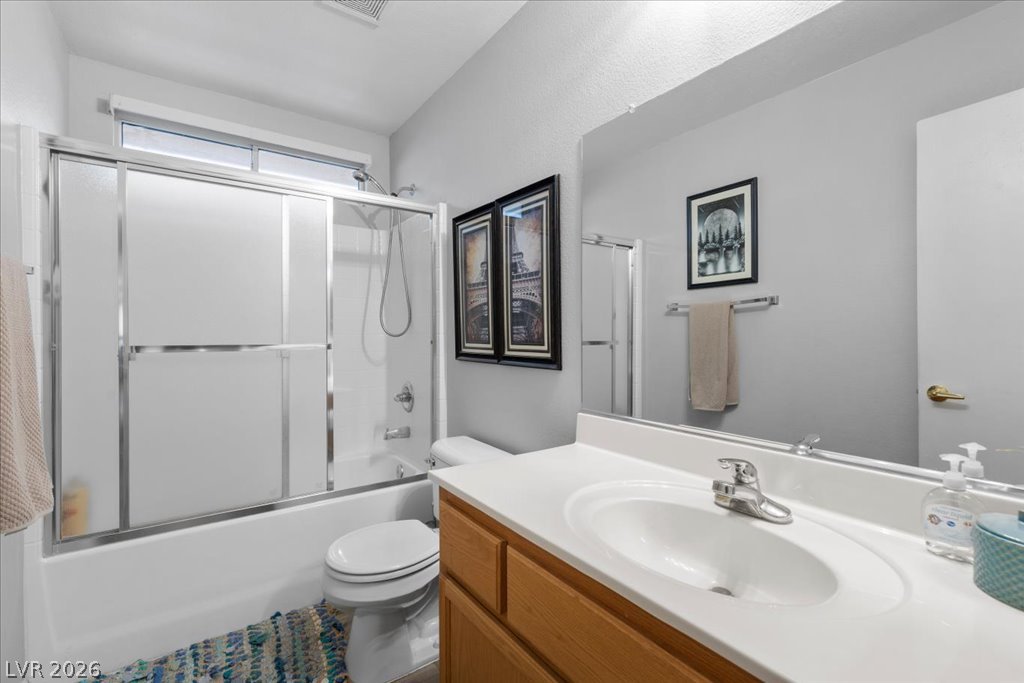
A well-appointed bathroom features a bathtub with shower and a vanity with an integrated sink.
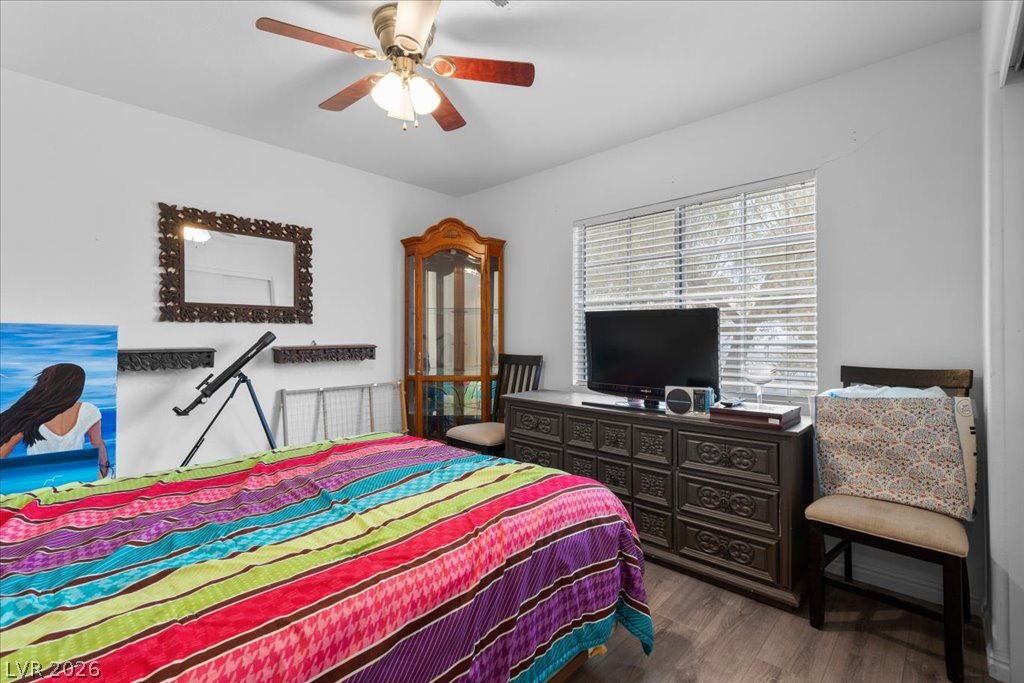
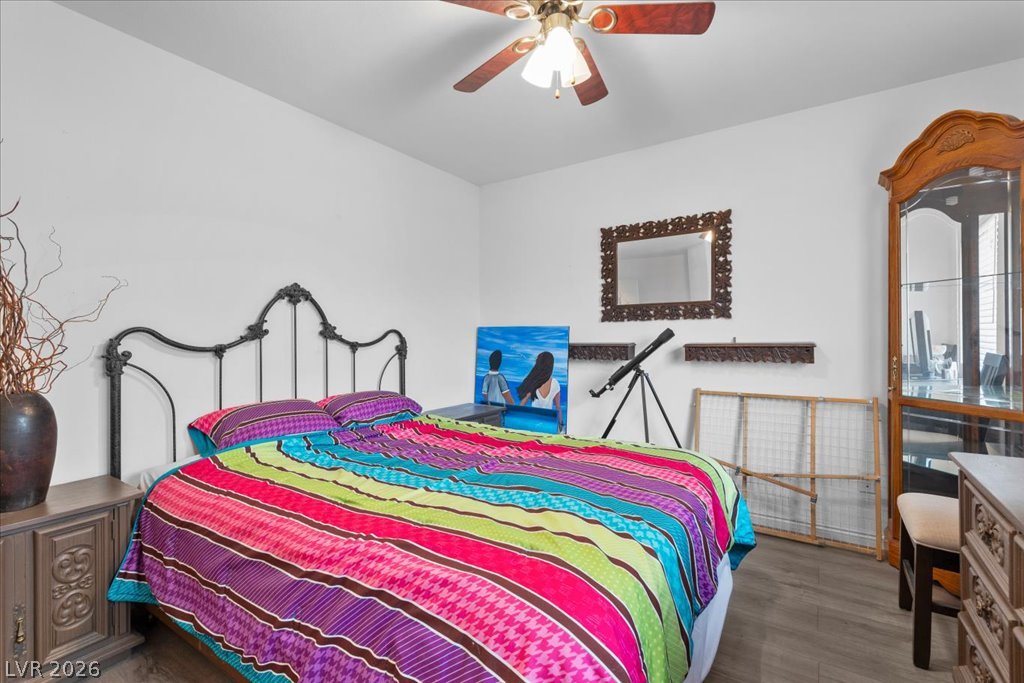
Relax in this well-lit bedroom featuring durable flooring and a ceiling fan for year-round comfort.
Hardwood-style flooring and a ceiling fan create a comfortable and inviting atmosphere.
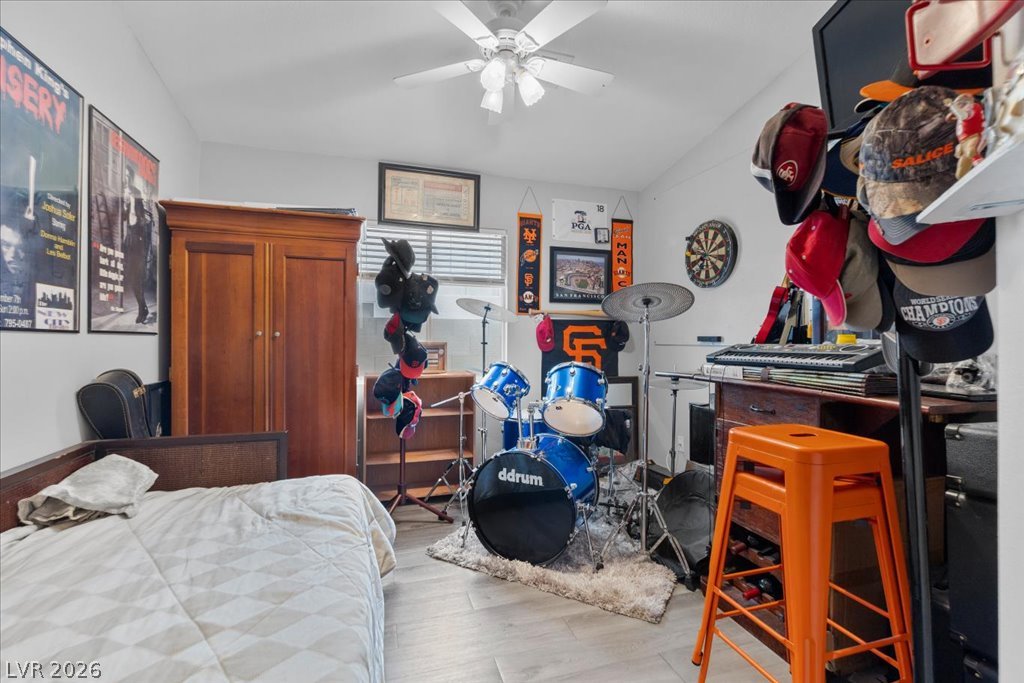
This naturally illuminated bedroom offers tile flooring and a functional ceiling fan for comfort.
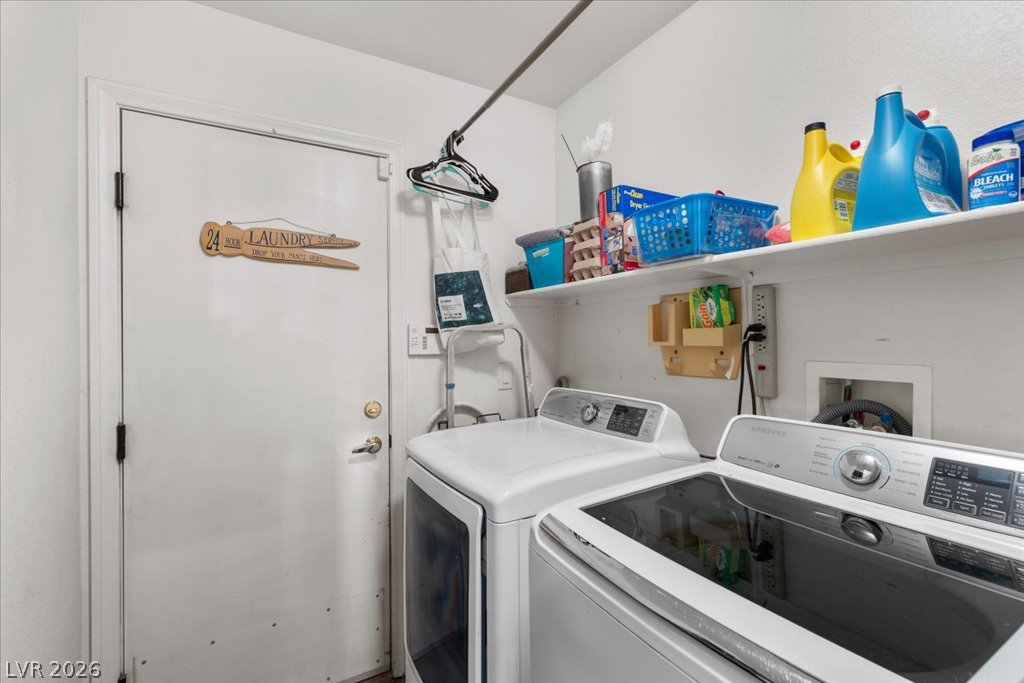
A well-organized laundry area provides practicality and storage for daily routines.
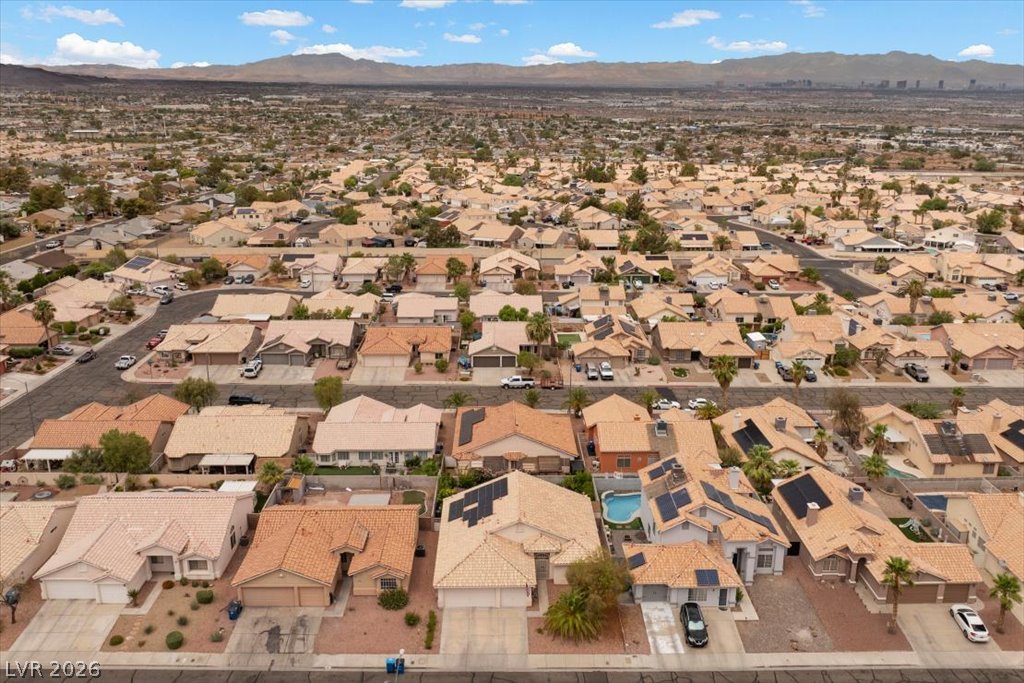
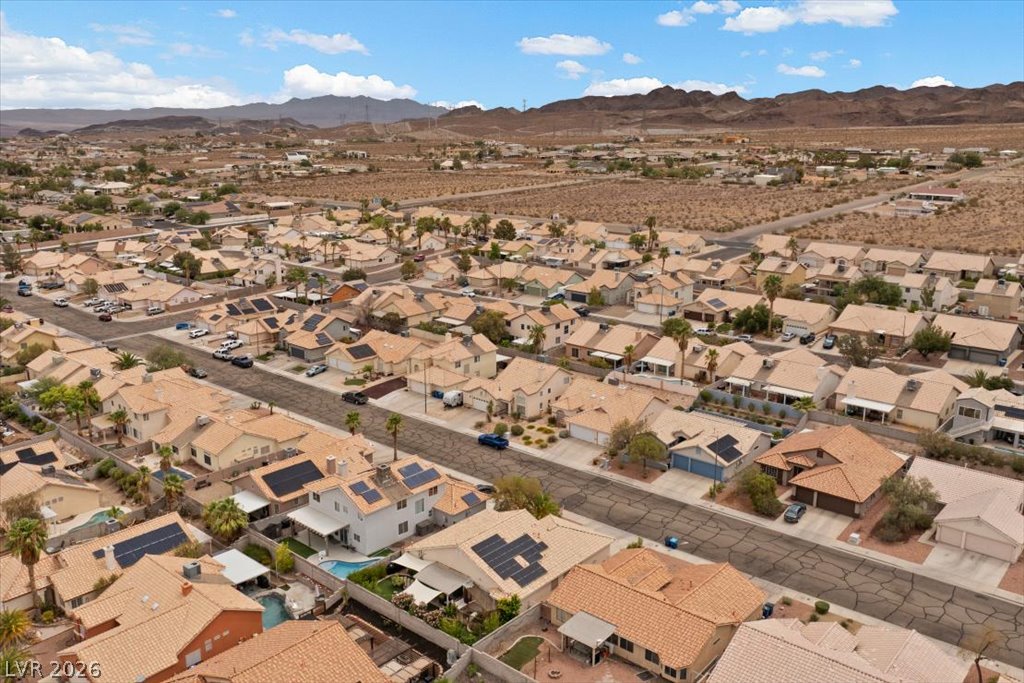
An aerial perspective reveals a well-maintained neighborhood of tile-roofed homes, set against a desert landscape with distant mountains.
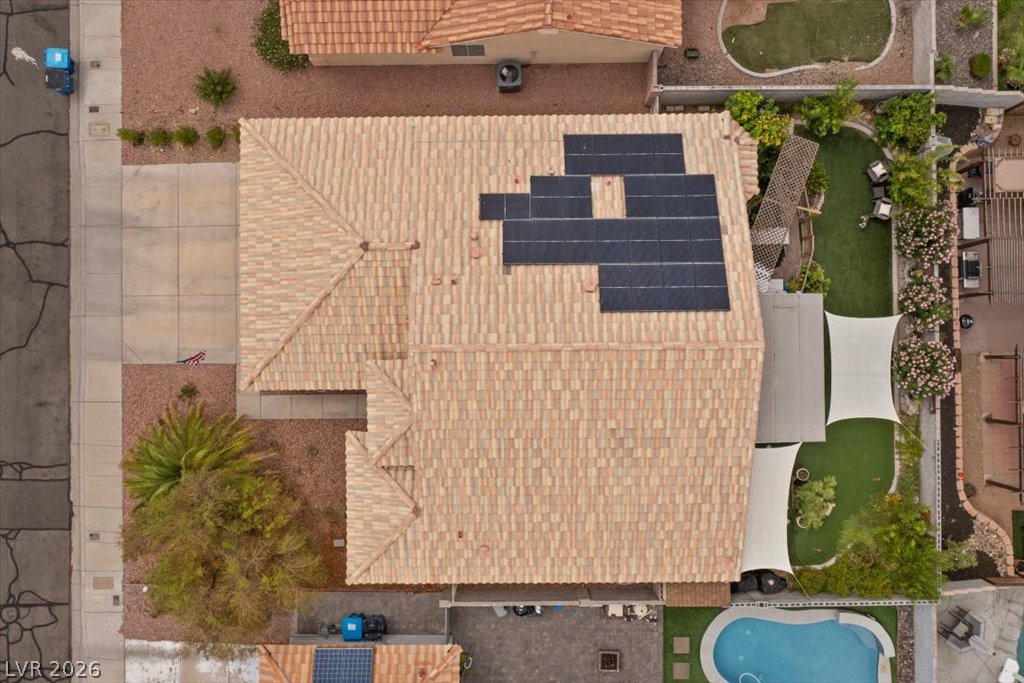
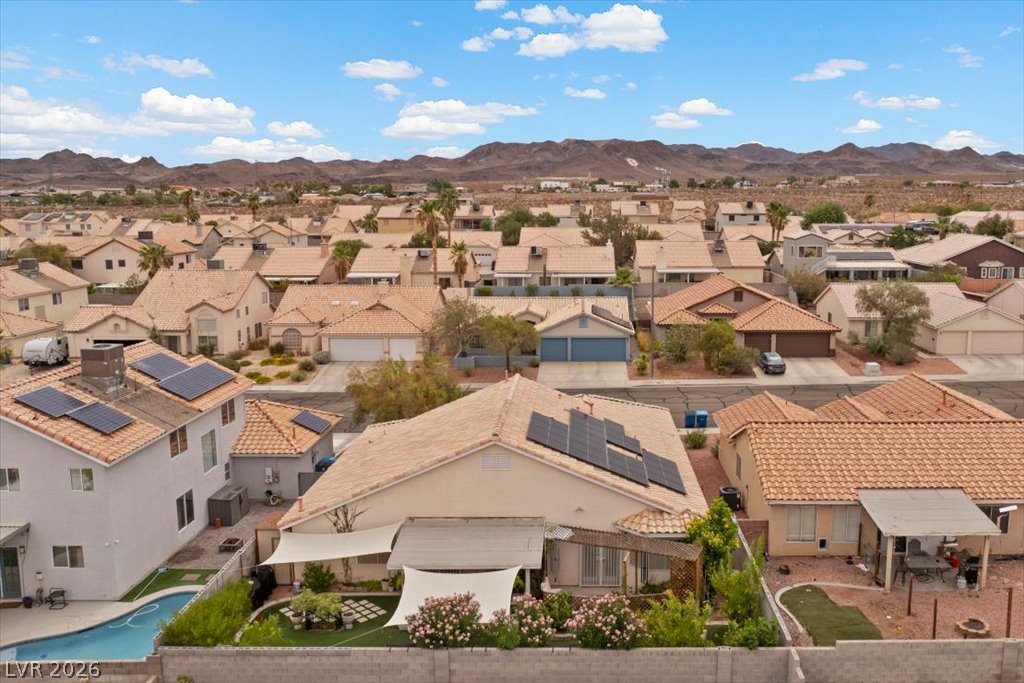
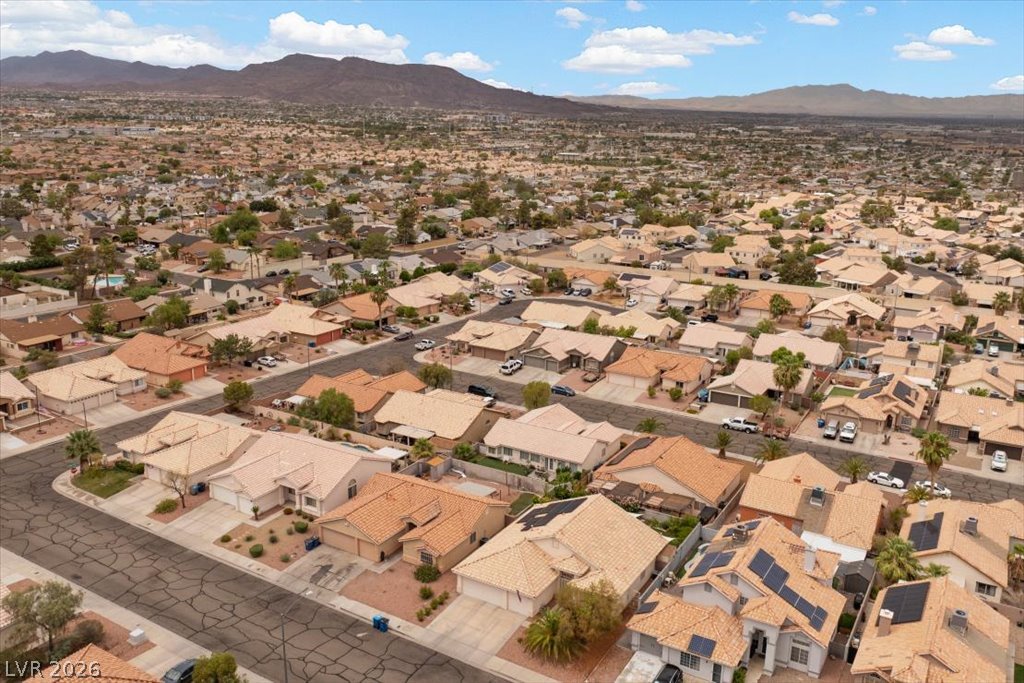
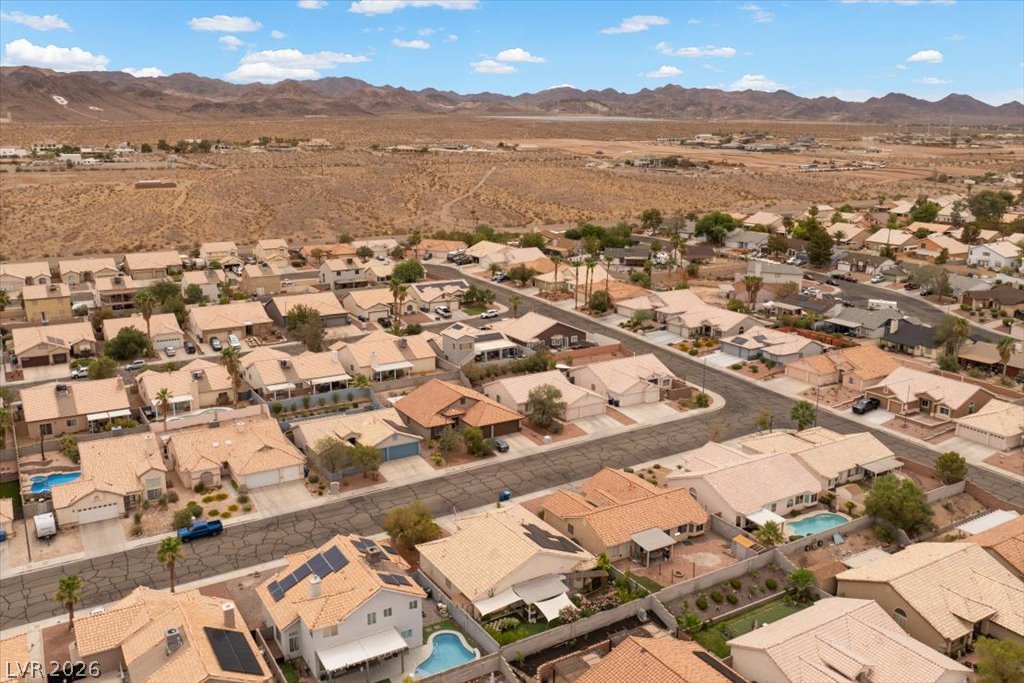
An aerial perspective reveals a private yard with a refreshing pool, solar panels, and meticulous landscaping.
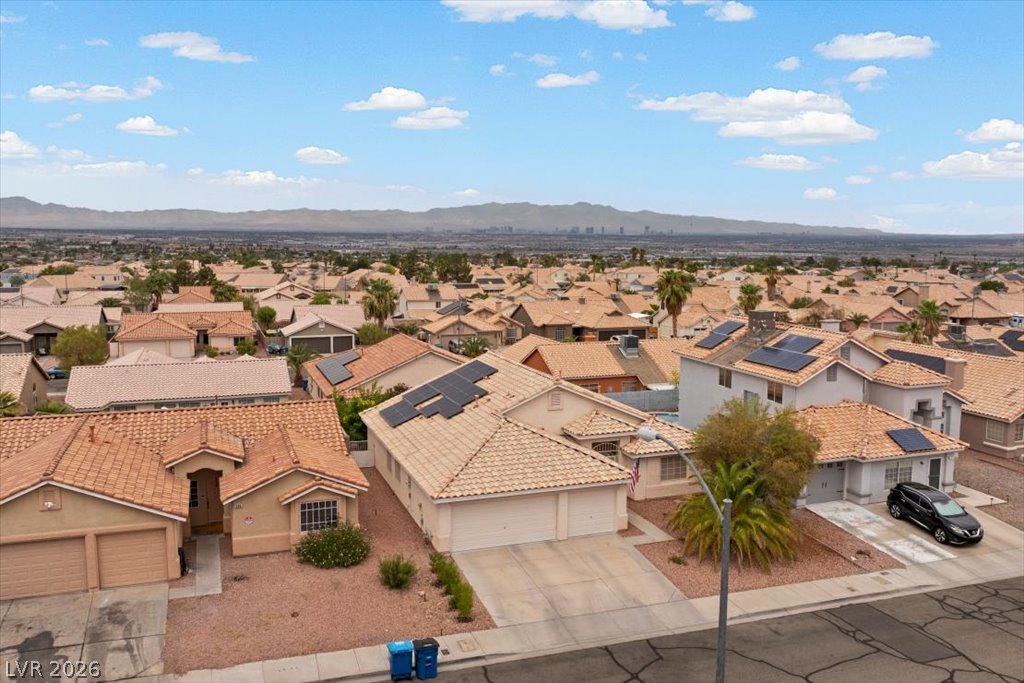
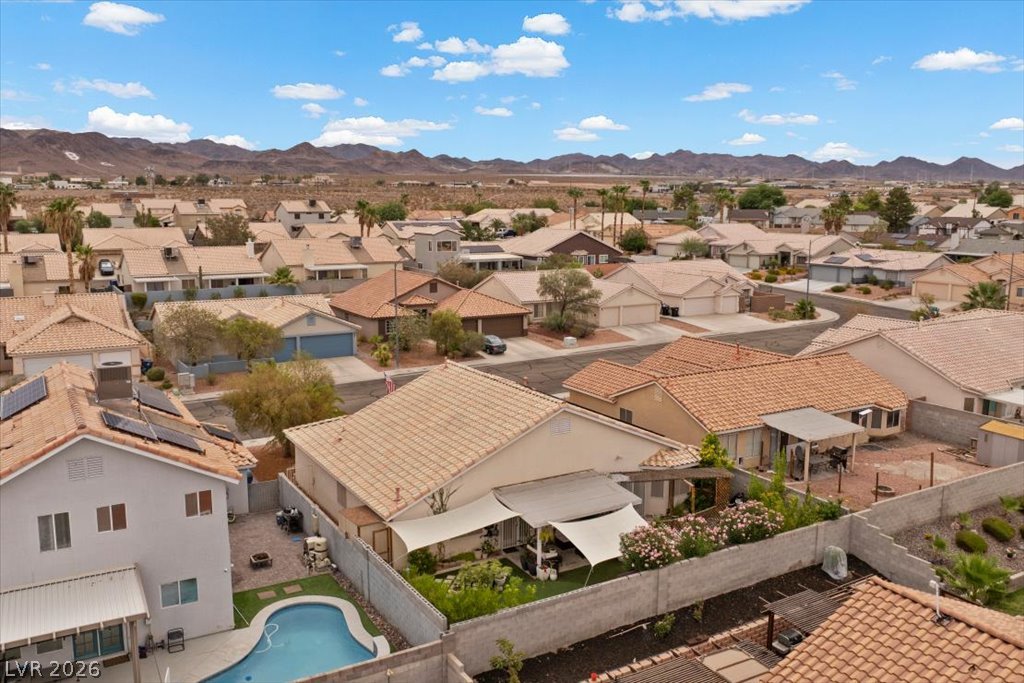
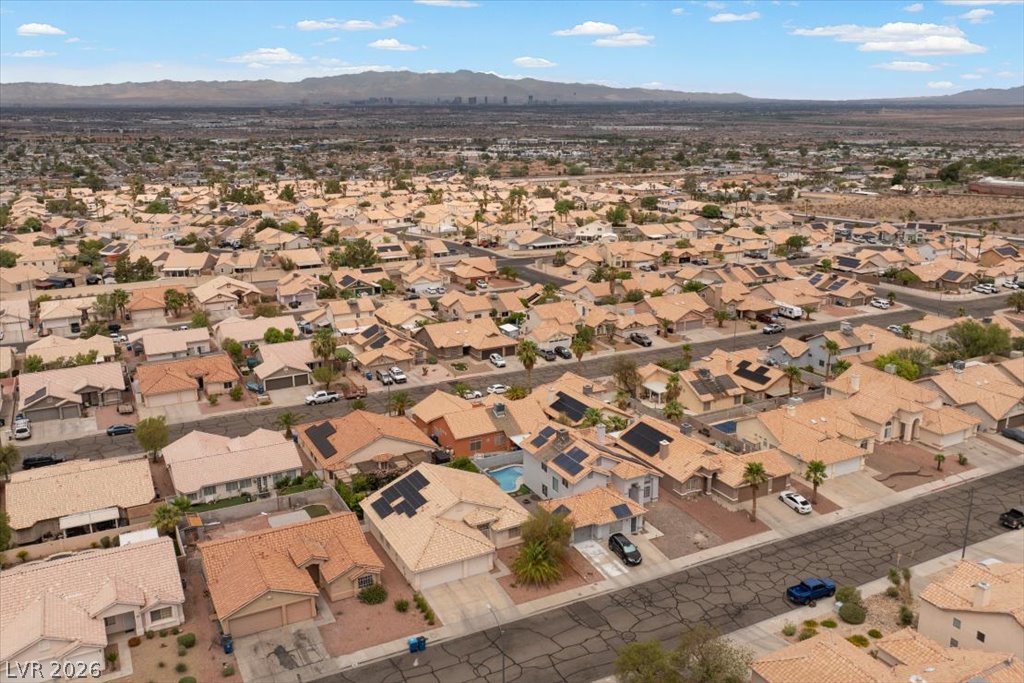
An aerial perspective showcases a residential neighborhood nestled against a distant mountain range, featuring solar-equipped homes with tiled roofs.
An aerial perspective reveals a tranquil suburban neighborhood set against a backdrop of distant mountains.
An aerial perspective reveals a vibrant neighborhood under a wide sky, framed by distant mountains.
An aerial perspective reveals a vibrant neighborhood with individual pools and mountain views under a bright sky.
An aerial perspective reveals a residential neighborhood with solar-equipped rooftops nestled against a scenic mountain backdrop.
An aerial perspective reveals a vast suburban neighborhood nestled against a mountainous backdrop.
An aerial perspective reveals a vibrant neighborhood nestled against distant mountains, showcasing diverse homes and community pathways.
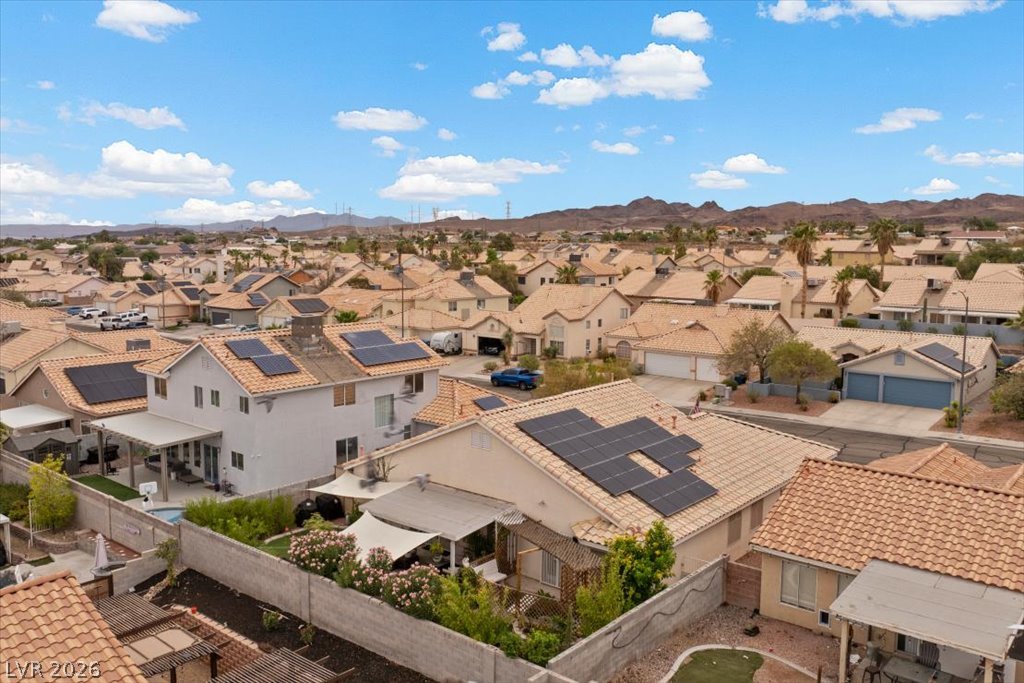
An aerial perspective reveals a vast neighborhood of homes, many featuring solar panels, set against a distant mountain range.
An aerial perspective reveals a vibrant neighborhood nestled against a mountainous desert landscape, showcasing a harmonious blend of suburban life and natural beauty.
An aerial perspective reveals a vibrant neighborhood nestled against arid mountains, with many homes featuring rooftop solar panels.
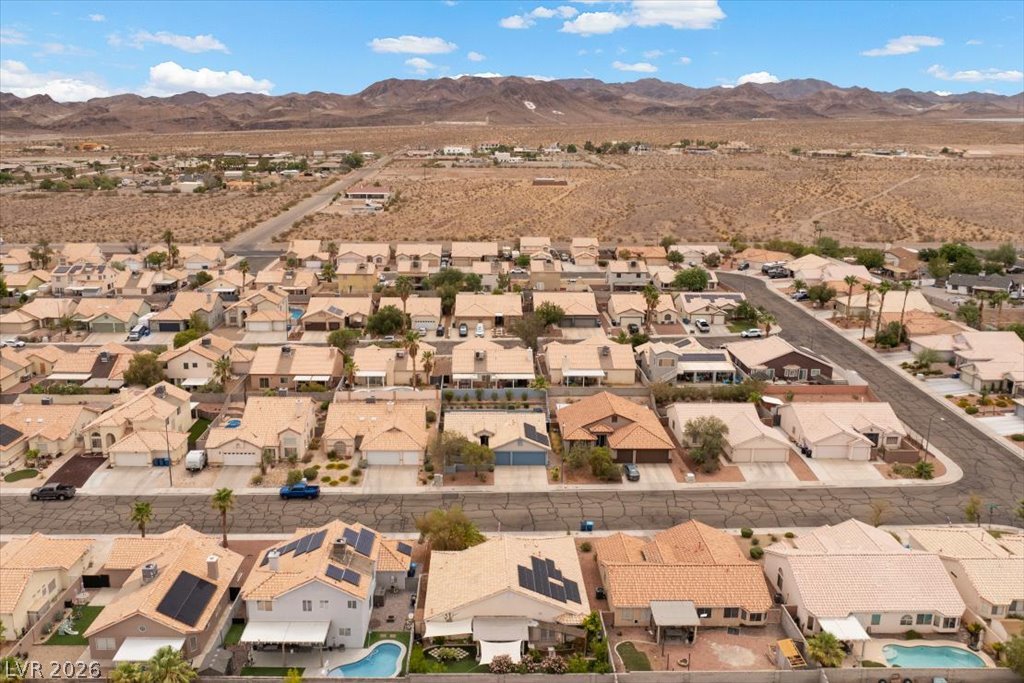
An aerial panorama reveals a residential development nestled against a vast desert landscape with distant mountains under a blue sky.
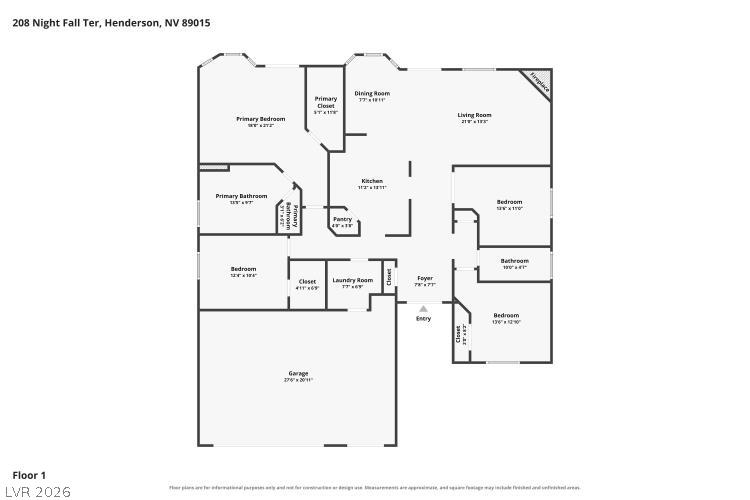
Examine this comprehensive floor plan, illustrating the thoughtful layout of the main living areas and private retreats.
Discover unparalleled comfort and serene living at this charming single-family residence, perfectly situated in Henderson, NV. This home offers an exceptional blend of sophisticated design and practical amenities, inviting you to experience a lifestyle of ease and enjoyment. A terracotta-tiled roof crowns this home, boasting a double garage and mature desert landscaping. The desert-friendly landscape greets this home with a tile roof and attached garage, offering ample parking and a welcoming approach. Step inside to an inviting entryway with soaring ceilings and light wood flooring, guiding you through arched hallways to bright, open living spaces. The heart of the home features an open-concept kitchen with light wood cabinetry, granite counters, and a curved island with breakfast bar seating, seamlessly flowing into a sunlit dining area with patio access. Culinary adventures await in this functional kitchen, equipped with modern appliances like a dishwasher and refrigerator. Gather in the inviting dining area, boasting vaulted ceilings and elegant wood flooring. The comforting living area showcases a gas fireplace with a stone surround, rich hardwood flooring, and ceiling fans, perfect for intimate gatherings, with direct access to the private yard. The restful bedrooms feature vaulted ceilings, natural wood or hardwood-style flooring, and ceiling fans, with the primary bedroom offering an adjacent walk-in closet. Bathrooms are well-appointed with light wood cabinetry, double vanities, soaking tubs, and stand-up showers, complemented by wood or vinyl flooring and blinds. Outside, a private yard offers a tranquil retreat with a covered patio, a putting green for leisure, and charming features like a pond with a decorative bridge, all enclosed by a wood fence. The well-maintained neighborhood, set against a backdrop of distant mountains, offers a harmonious blend of suburban life and natural beauty. crown to vaulted cielings
Details
MLS #
2802799
Listing Type
For Sale
Style
House
Sub-Type
Resale
Status
Active
Year
2002
Days On Site
105
Listing Provided By
Realty of America LLC | Jose Martinez
Features
Bed(s)
3
Bath(s)
2 Total
SQ Feet
1,846
Garage
3
Story(s)
1
Zoning
Single Family
Acreage
0.14
Interior
Cooling
Central Air, Electric
Heating
Central, Gas
Heating Yes / No
Yes
Cooling Yes / No
Yes
Interior Features
Bathroomon Main Level, Primary Downstairs, Window Treatments
Window Features
Blinds, Low Emissivity Windows
Furnished
Unfurnished
Appliances
Dryer, Dishwasher, Gas Cooktop, Disposal, Gas Range, Refrigerator, Washer
Fireplaces Total
1
Fireplace Yes / No
Yes
Exterior
Exterior Features
Handicap Accessible, Porch, Patio, Private Yard, Irrigation Sprinklers, Water Feature
Roof
Tile
Construction Materials
Drywall
Lot Features
Drip Irrigation Bubblers, Desert Landscaping, Sprinklers In Rear, Sprinklers In Front, Landscaped, Synthetic Grass, Sprinklers Timer, Less Than Quarter Acre
Fencing
Block, Back Yard
Parking
Attached Garage Yes / No
Yes
Parking Features
Attached, Garage, Private
Garage Yes / No
Yes
Utilities
Utilities
Above Ground Utilities
Sewer
Public Sewer
Taxes
Tax Annual Amount
1758
Location
Senior Community Yes / No
No
Area Information
State
NV
County
Clark
City
Henderson
Zip Code
89015
Community Name
Sunset View Estate
School District
Basic Academy
Elementary School
Morrow
High School
Basic Academy
Sourced by Back At You
MLS Number: 2802799
Jose Martinez – (702) 277-1022 – josealwayscloses@gmail.com
Realty of America LLC – (833) 286-4965 – nv.broker@realtyofamerica.com
Request a showing
Request a showing
The data relating to real estate for sale on this web site comes from the Las Vegas REALTORS® MLS. Information deemed reliable but not guaranteed. COPYRIGHT 2022 OF LAS VEGAS REALTORS® MLS. ALL RIGHTS RESERVED.
MLS Number: 2802799
Jose Martinez – (702) 277-1022 – josealwayscloses@gmail.com
Realty of America LLC – (833) 286-4965 – nv.broker@realtyofamerica.com