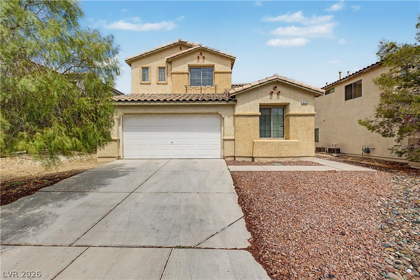
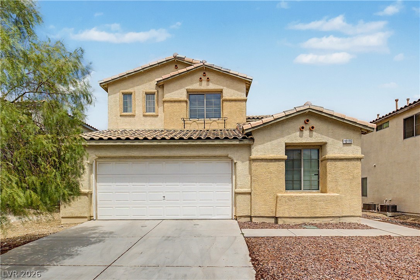
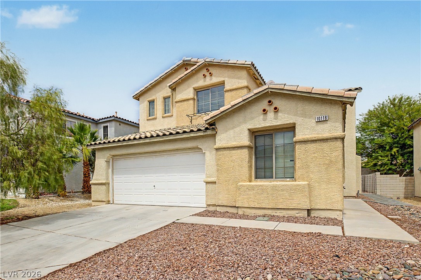
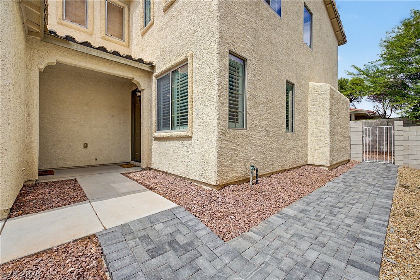
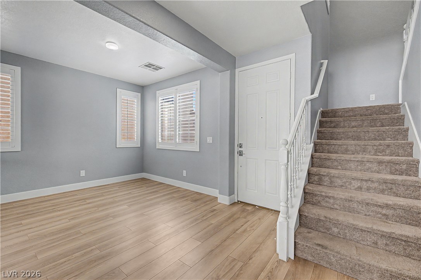
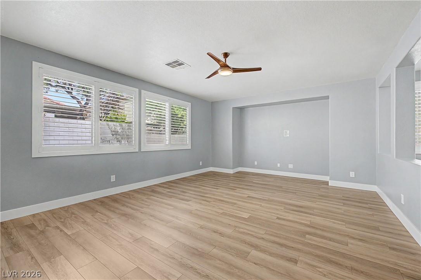
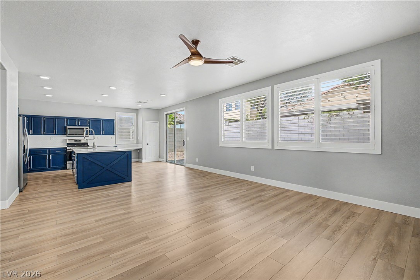
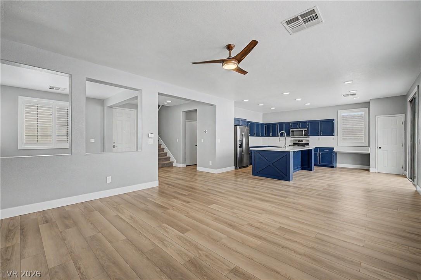
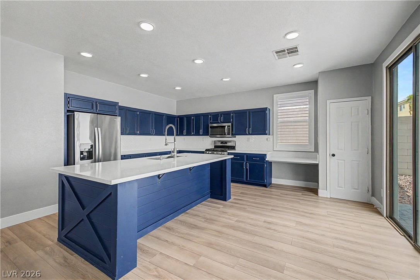
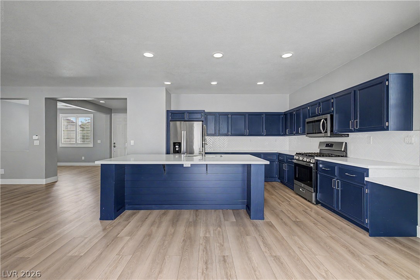
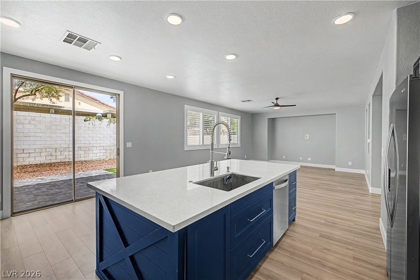
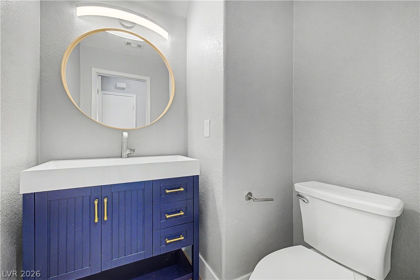
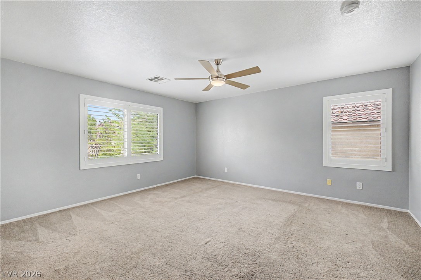
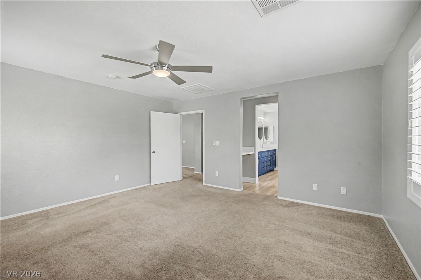
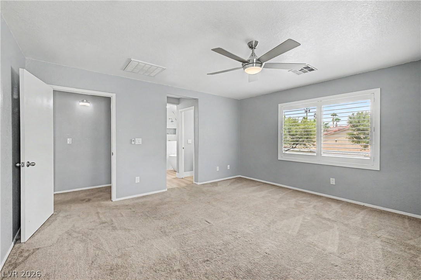
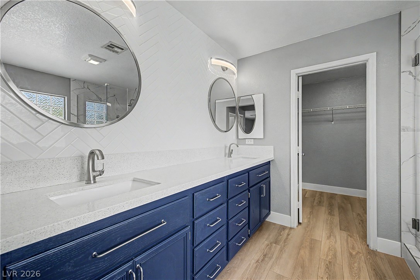
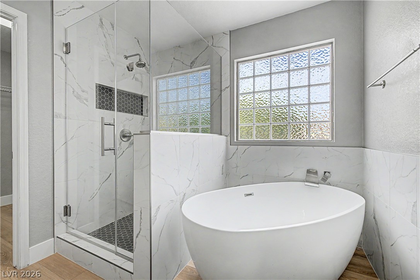
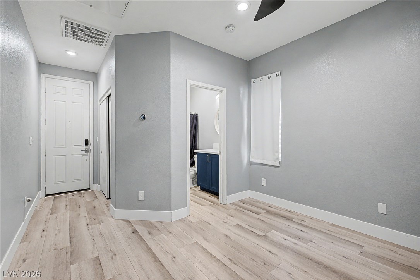
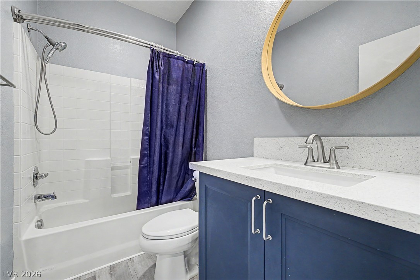
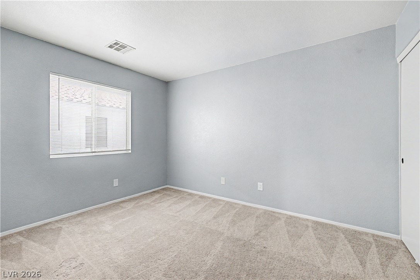
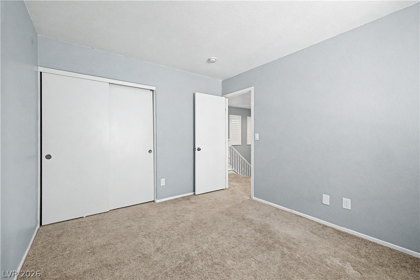
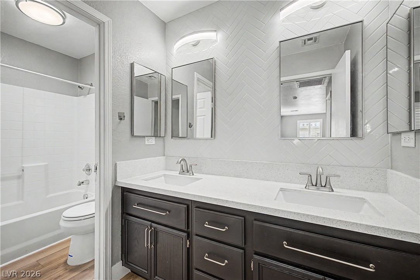
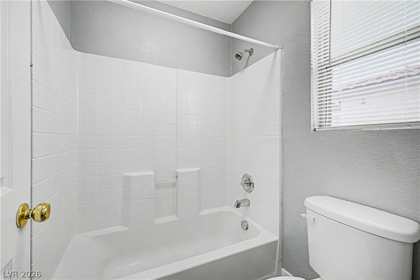
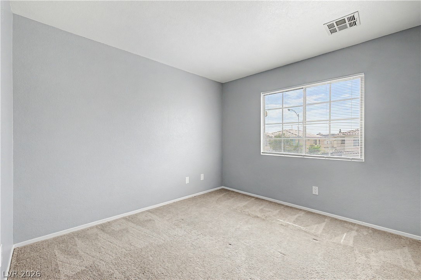
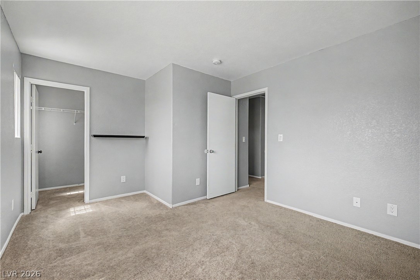
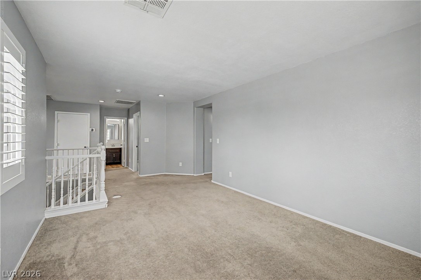
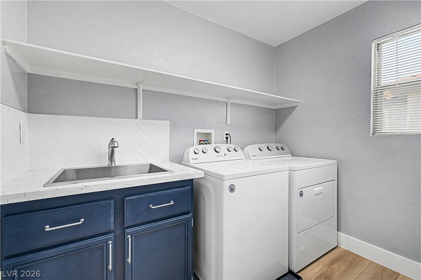
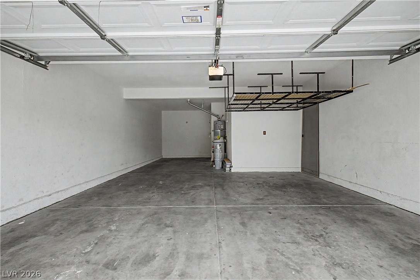
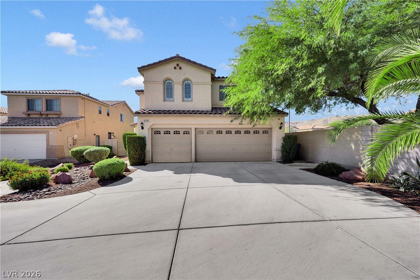
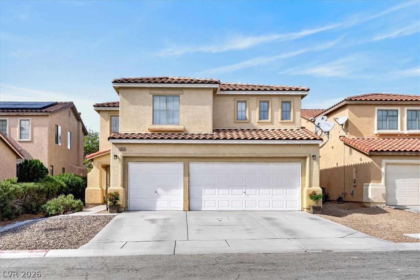
Come experience this beautifully remodeled 4-bedroom, 3.5-bath home featuring a private casita and an impressive blend of modern style, thoughtful upgrades, and functional living spaces! Designer touches are showcased throughout, including elegant herringbone subway-tile backsplash, and luxury vinyl plank flooring. The heart of the home is a stunning oversized farmhouse-style kitchen island topped with quartz, complemented by a large single-basin sink, industrial-style faucet, stainless steel appliances, and convenient built-in workspace. The private studio-style casita offers its own separate entrance and full bathroom, creating the perfect space for guests, a home office, or multigenerational living. Upstairs, you'll find three additional bedrooms and a spacious loft ideal for entertaining, relaxing, or flex space. The primary bathroom feels like a private retreat, featuring a freestanding soaking tub, glass-enclosed shower, and quartz countertops that carry the home's designer aesthetic throughout. Additional highlights include a spacious laundry room with a deep stainless steel utility sink and a three-car tandem garage featuring an EV charging outlet and overhead storage. Ideally located just a stone's throw from Bishop Gorman High School and other sought-after schools, with convenient access to South Summerlin, beautiful parks, recreation, and nearby restaurants and amenities. This exceptional home offers the perfect combination of style, comfort, and versatility, this home is ready to welcome its next owner. Come check it out for yourself.
Dryer, Dishwasher, Disposal, Gas Range, Gas Water Heater, Microwave, Refrigerator, Water Heater, Washer
Fireplaces Total
0
Fireplace Yes / No
No
Exterior
Exterior Features
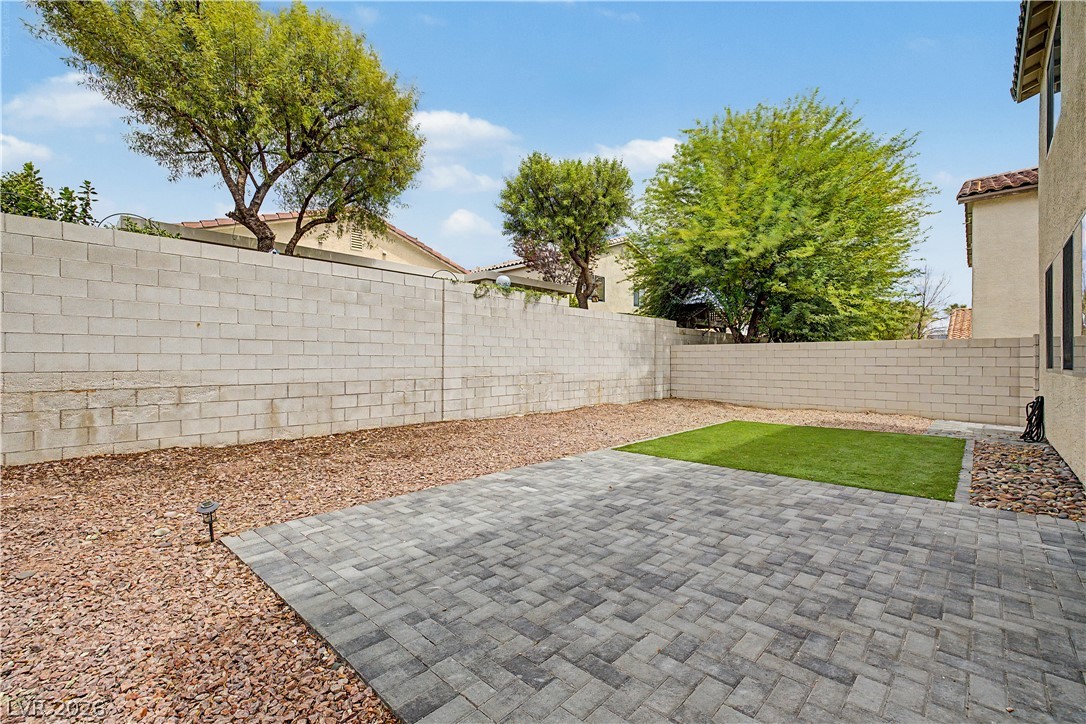
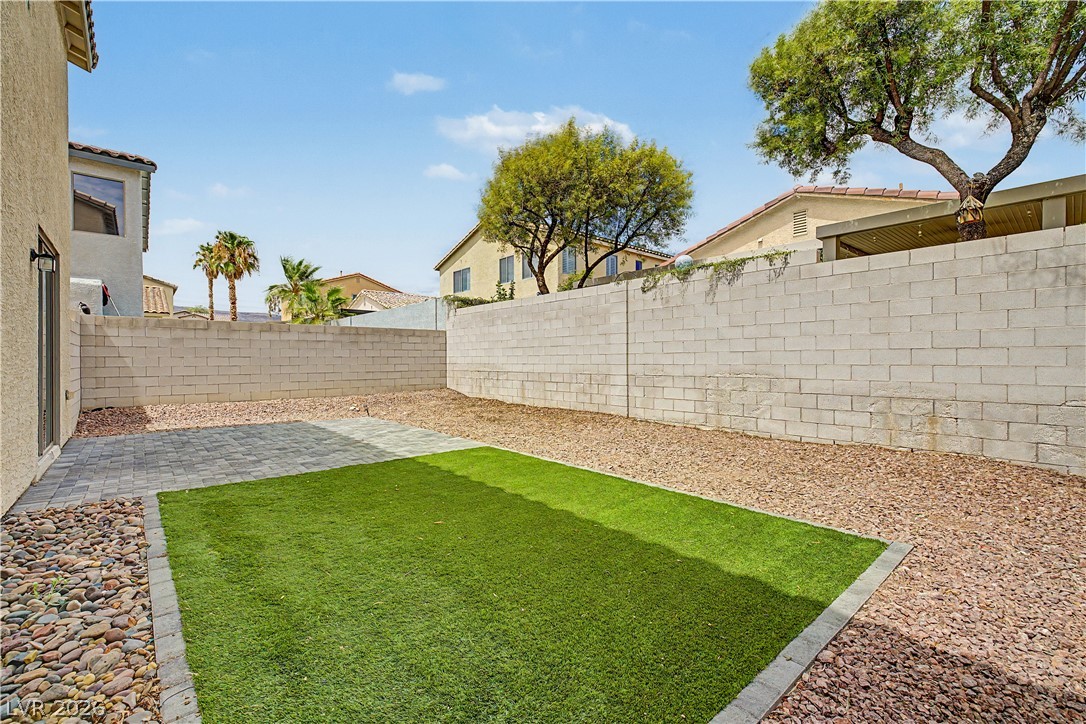
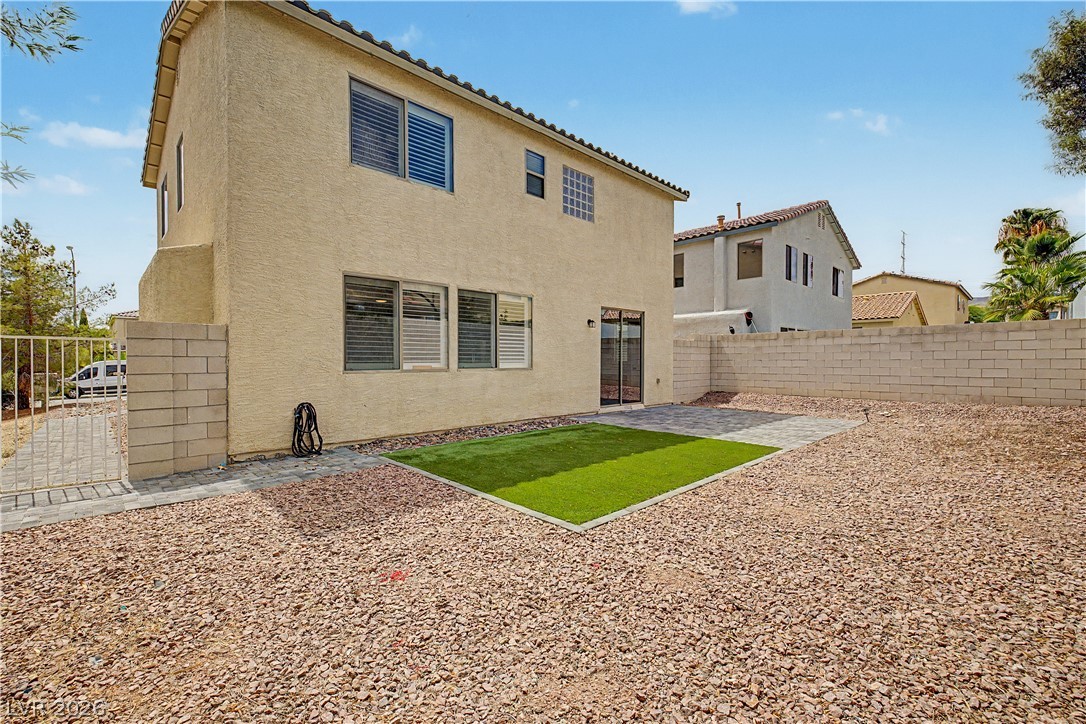
Private Yard, Irrigation Sprinklers
Roof
Tile
Construction Materials
Drywall
Lot Features
Cul De Sac, Drip Irrigation Bubblers, Desert Landscaping, Landscaped, Rocks, Synthetic Grass, Less Than Quarter Acre
Fencing
Block, Back Yard
Parking
Attached Garage Yes / No
Yes
Parking Features
Attached, Finished Garage, Garage, Garage Door Opener, Guest, Inside Entrance, Private, Storage, Tandem
Garage Yes / No
Yes
Utilities
Utilities
Underground Utilities
Electric
Photovoltaics None, Volts220In Garage
Sewer
Public Sewer
Taxes
Tax Annual Amount
2537
Location
Senior Community Yes / No
No
Area Information
State
NV
County
Clark
City
Las Vegas
Zip Code
89148
Community Name
Section 30 R2 45 #7 Phase 1
School District
Durango
Elementary School
Batterman
High School
Durango
Sourced by Back At You
MLS Number: 2830966
Jennifer Greene – (702) 505-5014 – jennifergreene@kw.com
Keller Williams MarketPlace – (702) 939-0000 – dean_collins@kw.com
Request a showing
Request a showing
The data relating to real estate for sale on this web site comes from the Las Vegas REALTORS® MLS. Information deemed reliable but not guaranteed. COPYRIGHT 2022 OF LAS VEGAS REALTORS® MLS. ALL RIGHTS RESERVED.
MLS Number: 2830966
Jennifer Greene – (702) 505-5014 – jennifergreene@kw.com
Keller Williams MarketPlace – (702) 939-0000 – dean_collins@kw.com

 New Listing
 In-Person: 11/08 11:00 AM - 4:00 PM